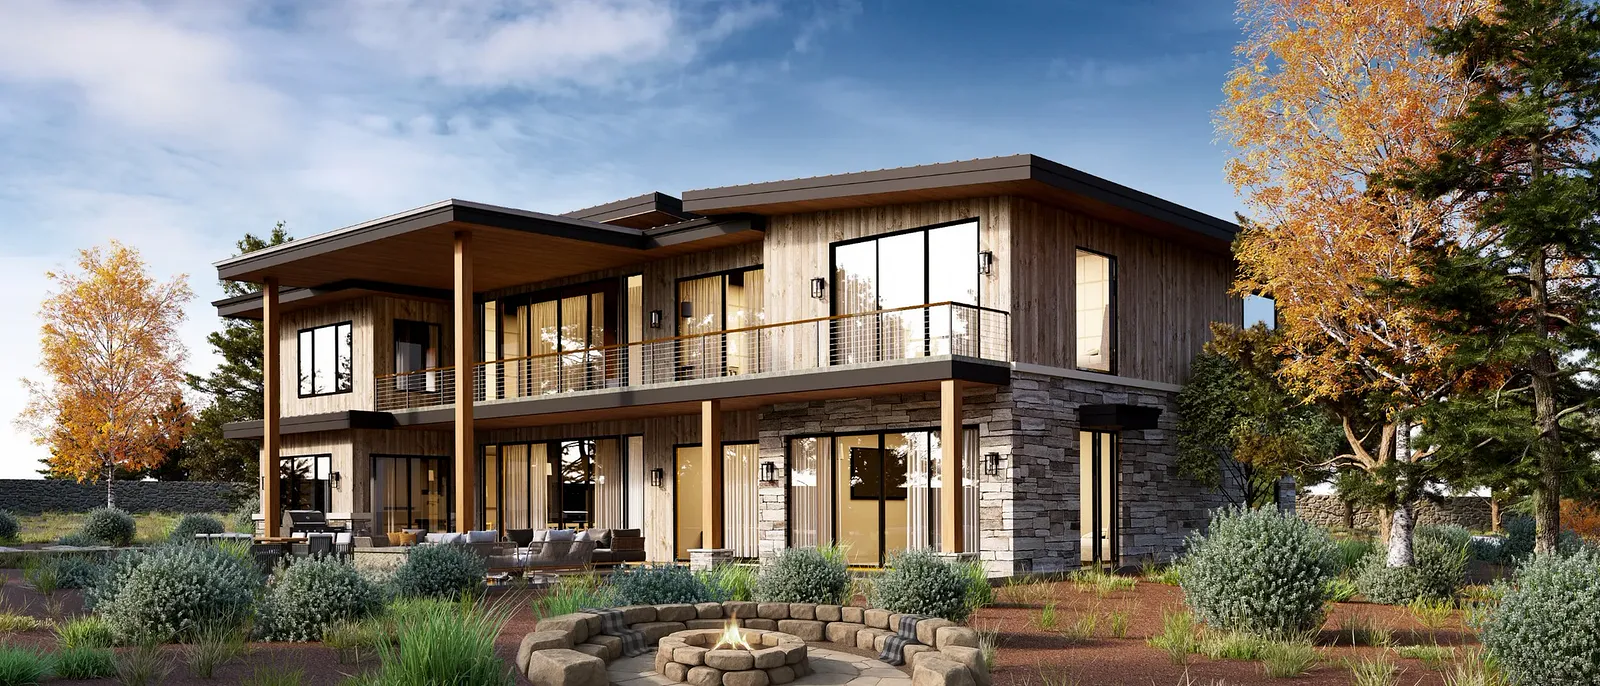
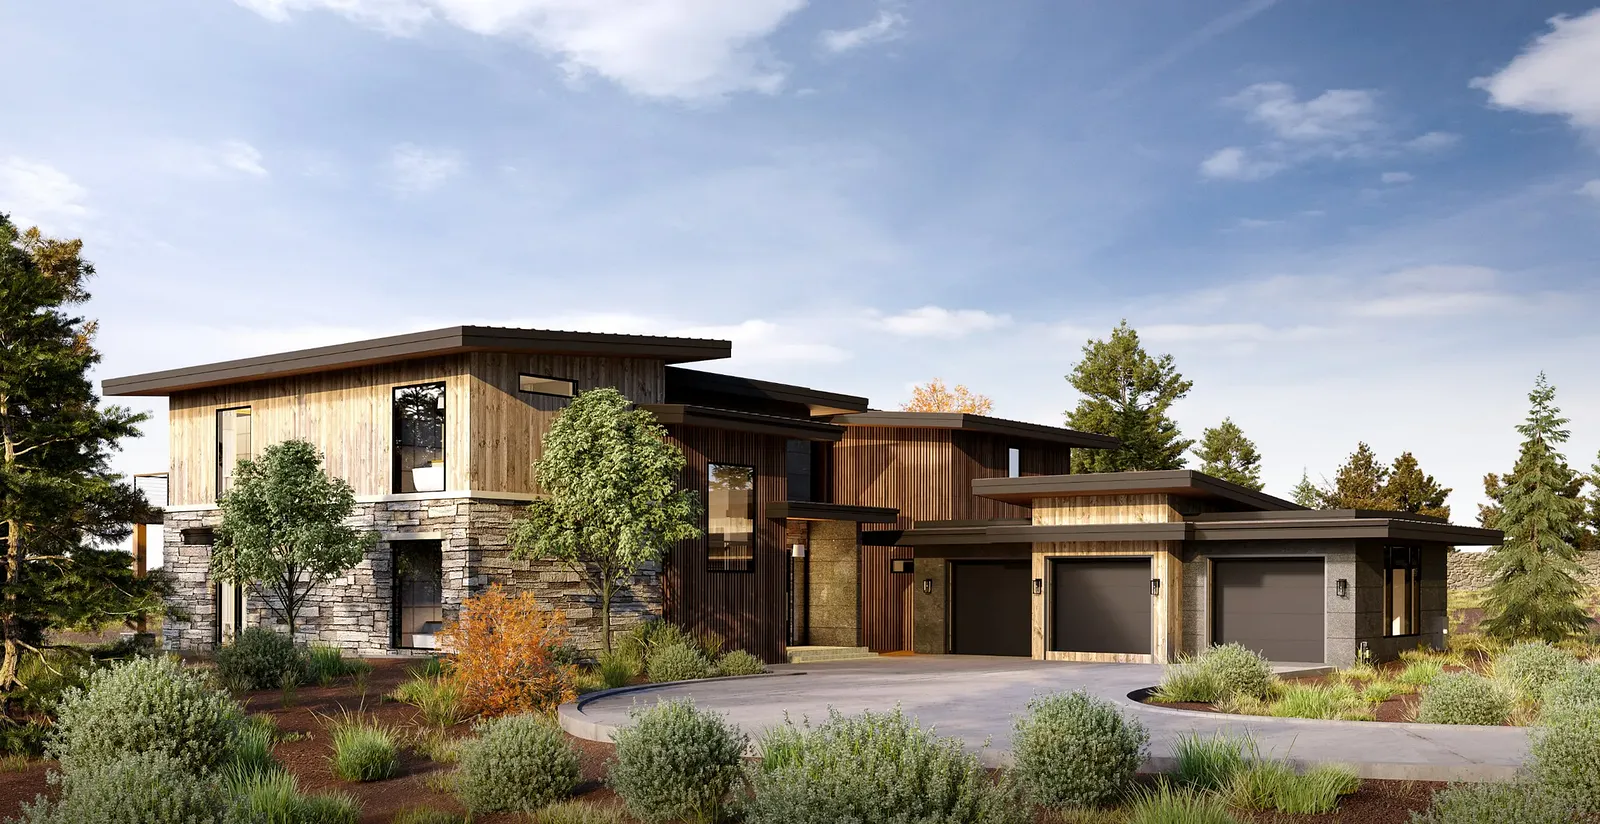
A modern mountain residence delivered through a volumetric core with panelized steel-and-glass wings, for design flexibility, precision engineering, and a predictable build. Passive House elements and net-zero-ready performance support year-round comfort while framing expansive views and warm, light-filled interiors.
Delivery
Volumetric core + panelized wings
Performance
Passive House elements, net-zero ready
Timeline
2026
Project 03 · Panelized
Pacific Palisades
California
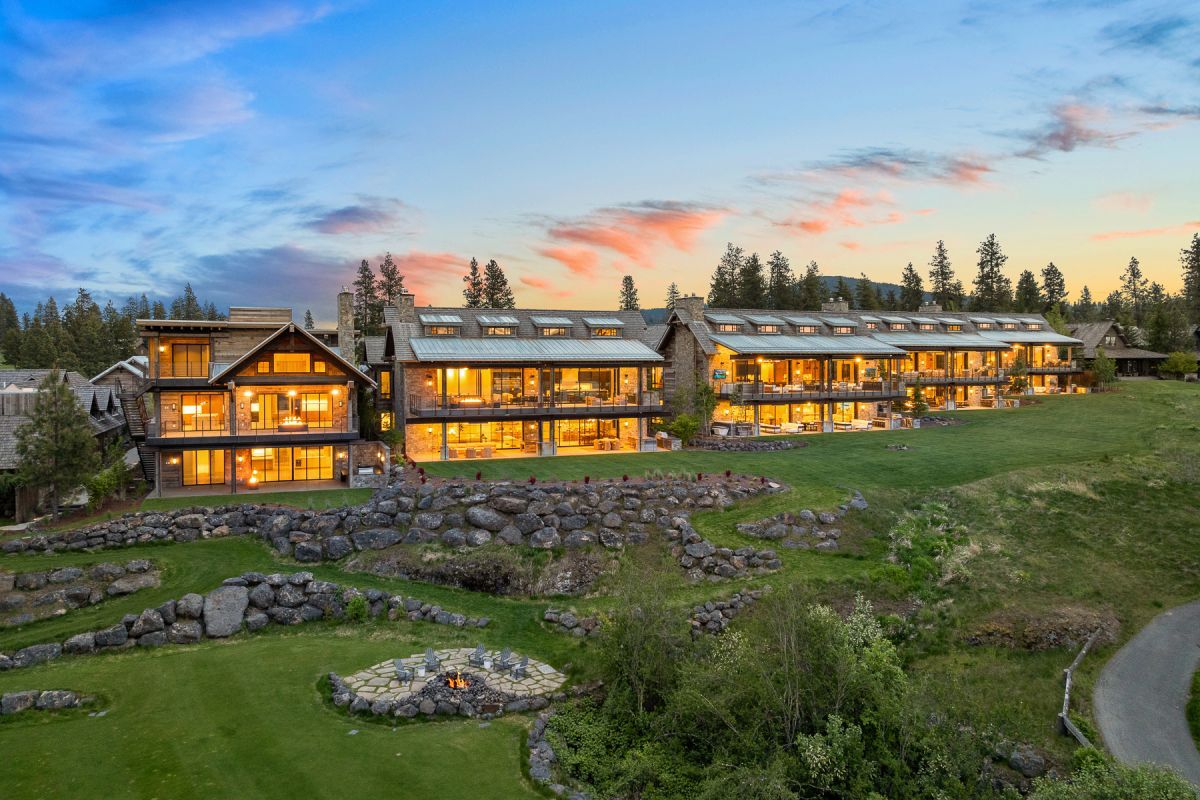
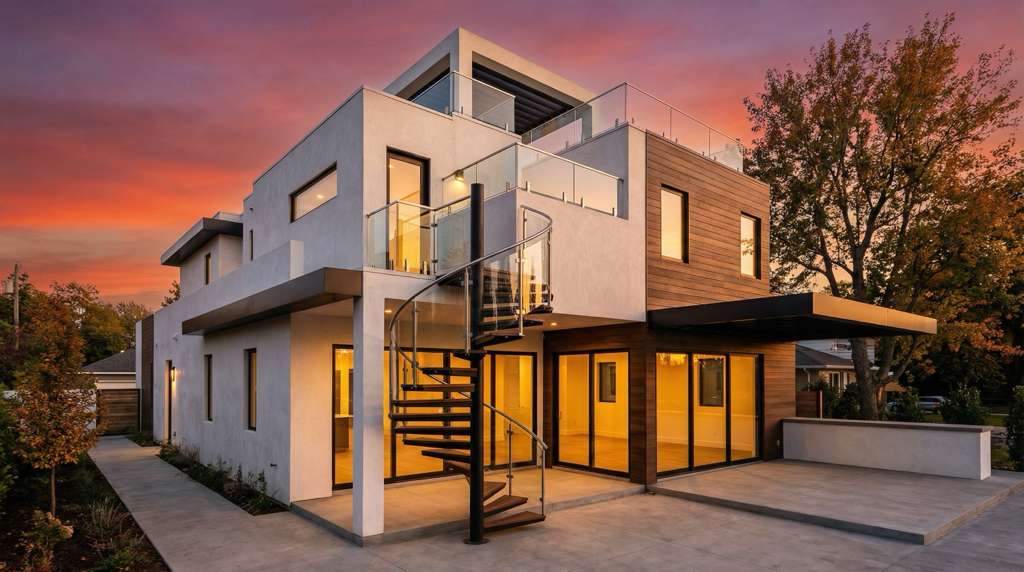
A coastal modern home designed for effortless indoor-outdoor living, delivered with a proprietary panelized steel-glass system. Net-zero ready with solar, it pairs Passive House performance with refined minimalism, abundant daylight, and a faster, higher-precision delivery timeline.
Delivery
Panelized steel-glass system
Performance
Passive House, net-zero ready with solar
Timeline
2026
Project 04 · Panelized
Lake Shore
Michigan
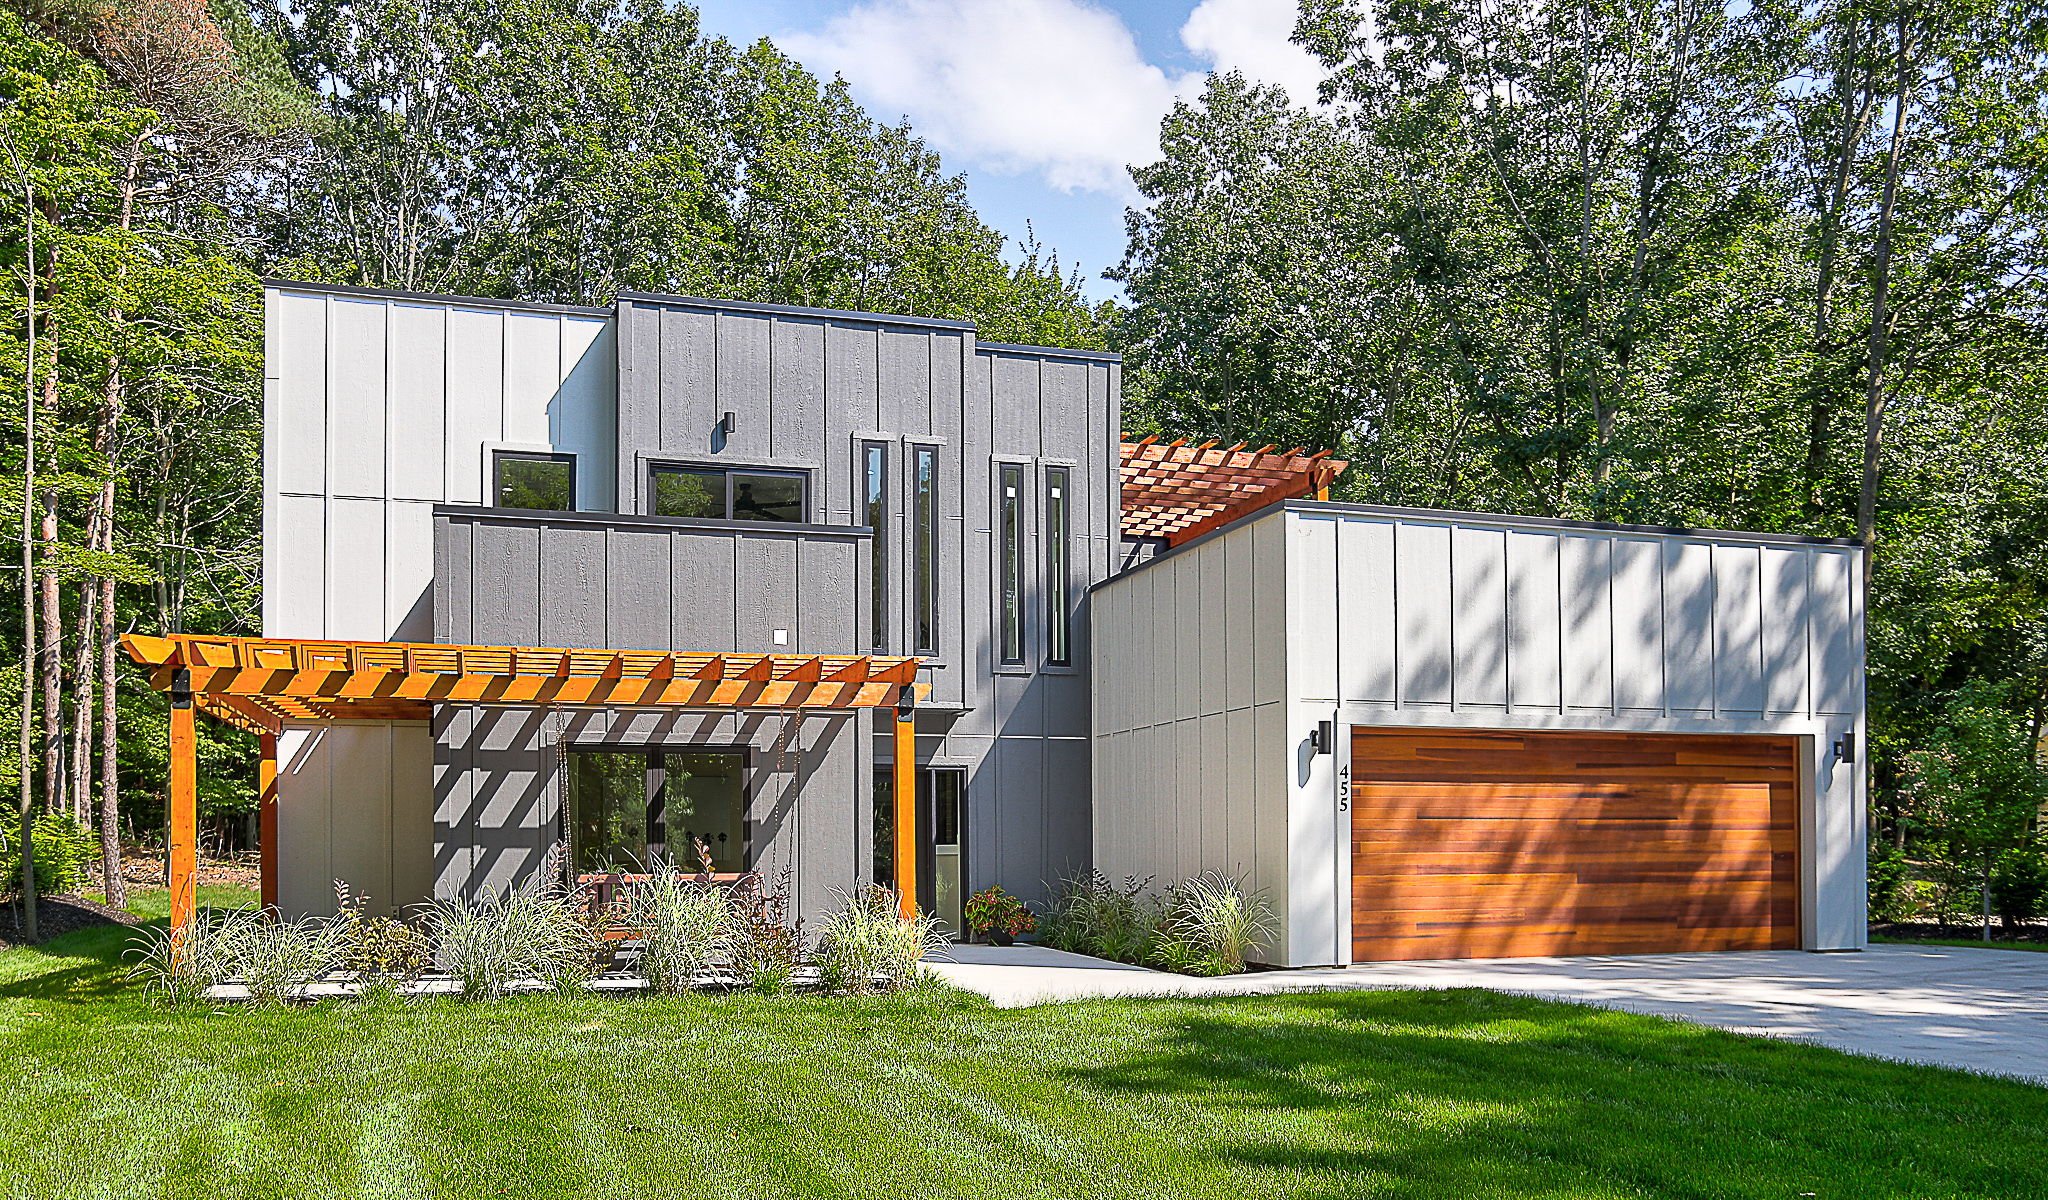
A four-season modern retreat built for durability and efficiency, fully panelized to reduce on-site variability and accelerate completion. Net-zero-ready performance, clean lines, and flexible living zones support everyday comfort and weekend hosting by the water.
Delivery
Fully panelized
Performance
Net-zero ready
Stage
Completed
Case studyIn depth
Victory Ranch, from source to site.
Featured case study
Victory Ranch
Utah Mountain Community
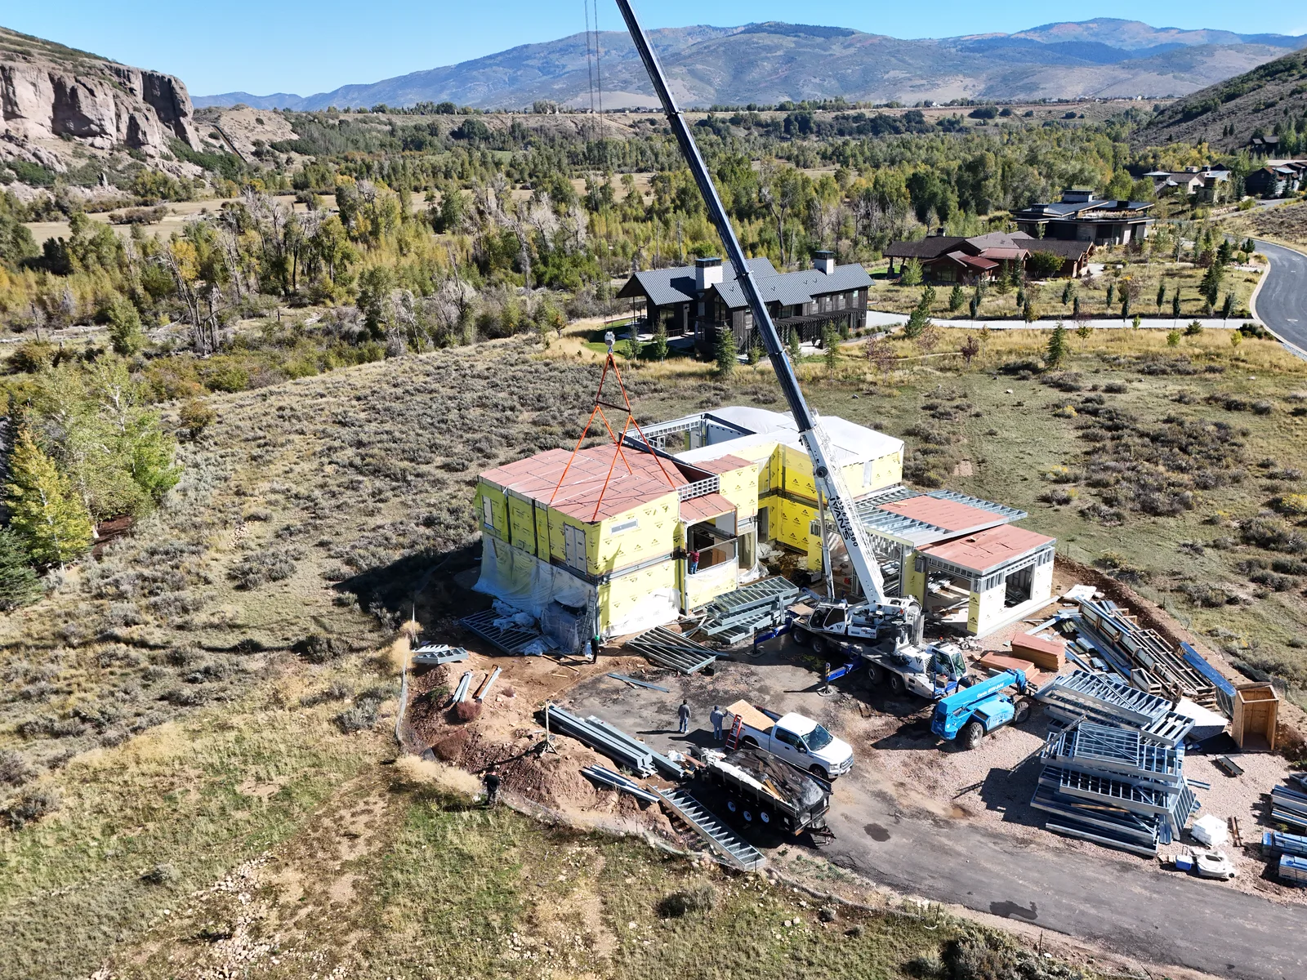
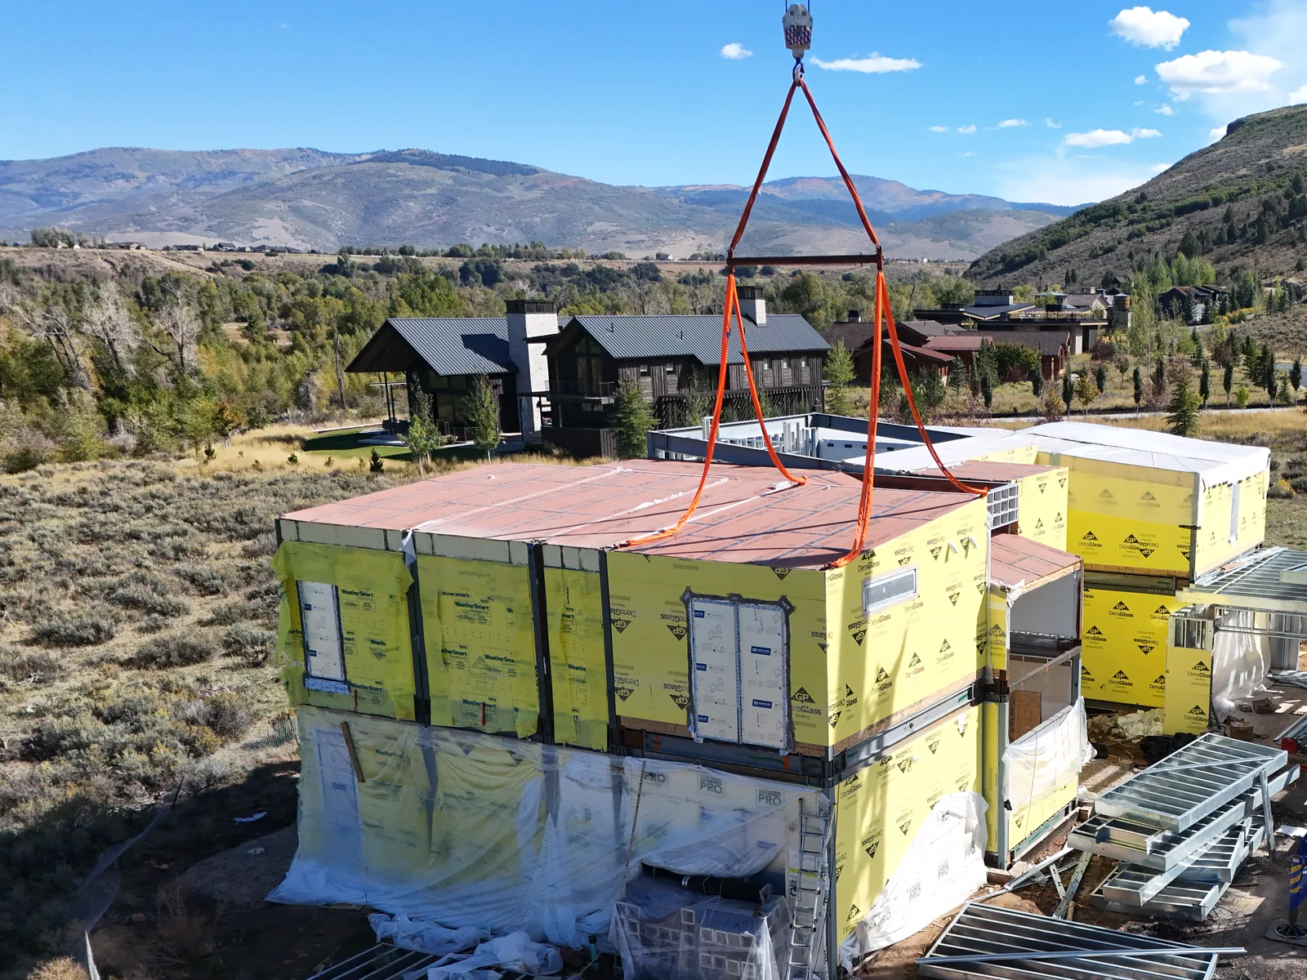
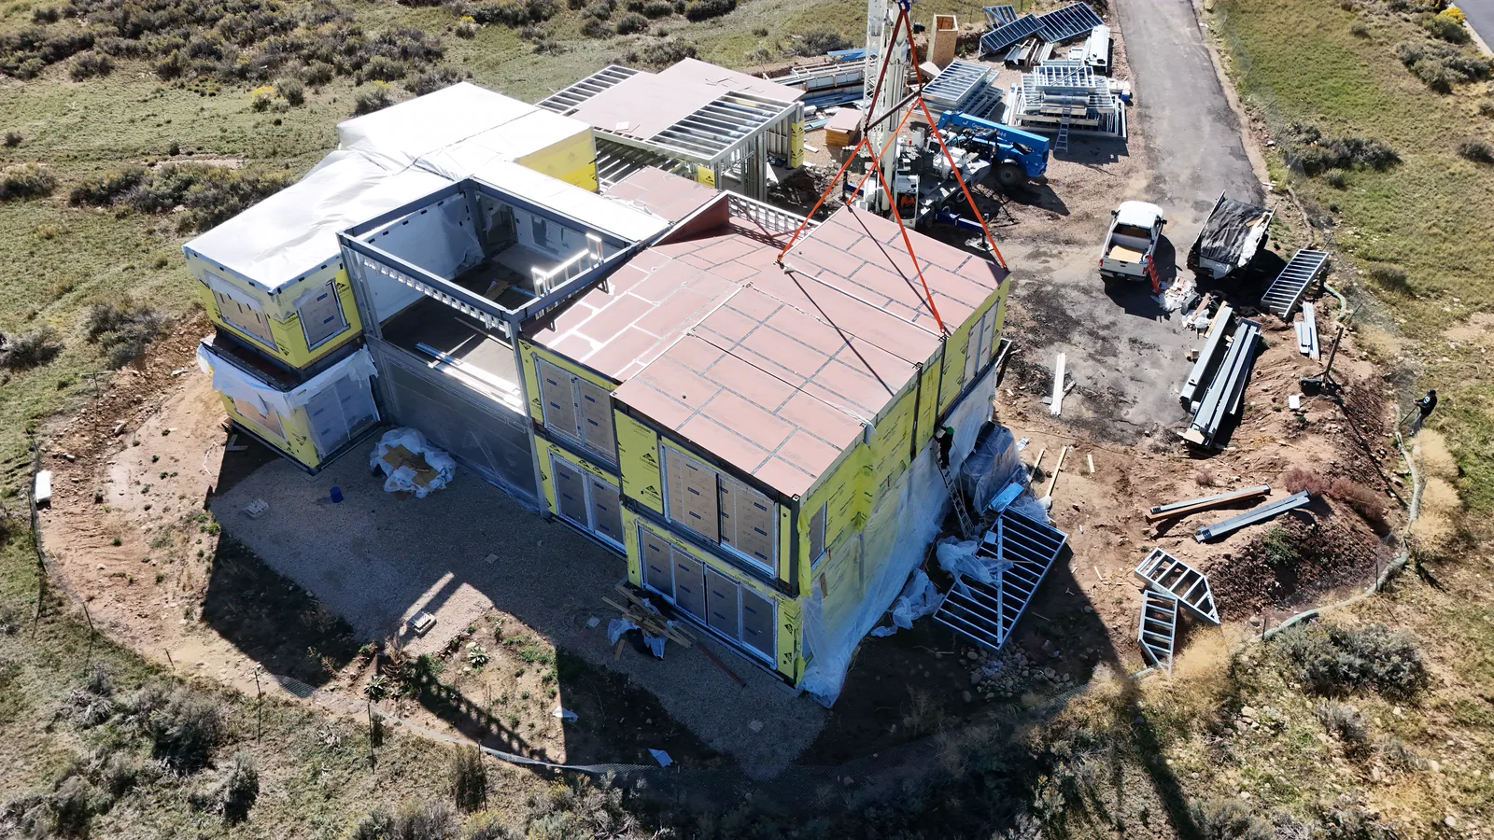
A 5,887 SF mountain residence in stone, timber, and glass, delivered through the full Papaya system: engineered in the model, sourced globally, assembled indoors as more than 20 modules, and set by crane in two weeks.
Location
Utah Mountain Community
Scale
5,887 SF residence
Delivery
Volumetric steel modules
Structure
20+ modules
Performance
Passive House principles, net-zero ready
Home set
2 weeks
Order to completion
Under 12 months
Stage
In progress
Papaya scope
Developer
Source to Site · the film
How it was delivered
Sourcing
Steel and materials, globally secured. Every component accounted for.
Engineering
Modeled in full. Every piece color-coded and assigned to a module before it left procurement.
Fabrication
Modules built indoors, under controlled conditions.
Logistics
Module dimensions, loading, and delivery planned from the original model.
Installation
Every lift sequenced, every placement planned. Home set in two weeks.
On site
From model to mountainside.
Every lift sequenced. Every placement planned.
In the landscapeEvery lift sequencedEvery placement planned