Papaya Homes
Luxury Homes Re-Engineered.
What if luxury construction could scale?
Papaya Homes builds luxury homes differently. Precision-engineered steel, globally sourced materials, and off-site assembly bring more of the build under control before the home ever reaches the site.
01Why Papaya
Luxury Design Evolved Construction Didn't
Papaya built a better system.
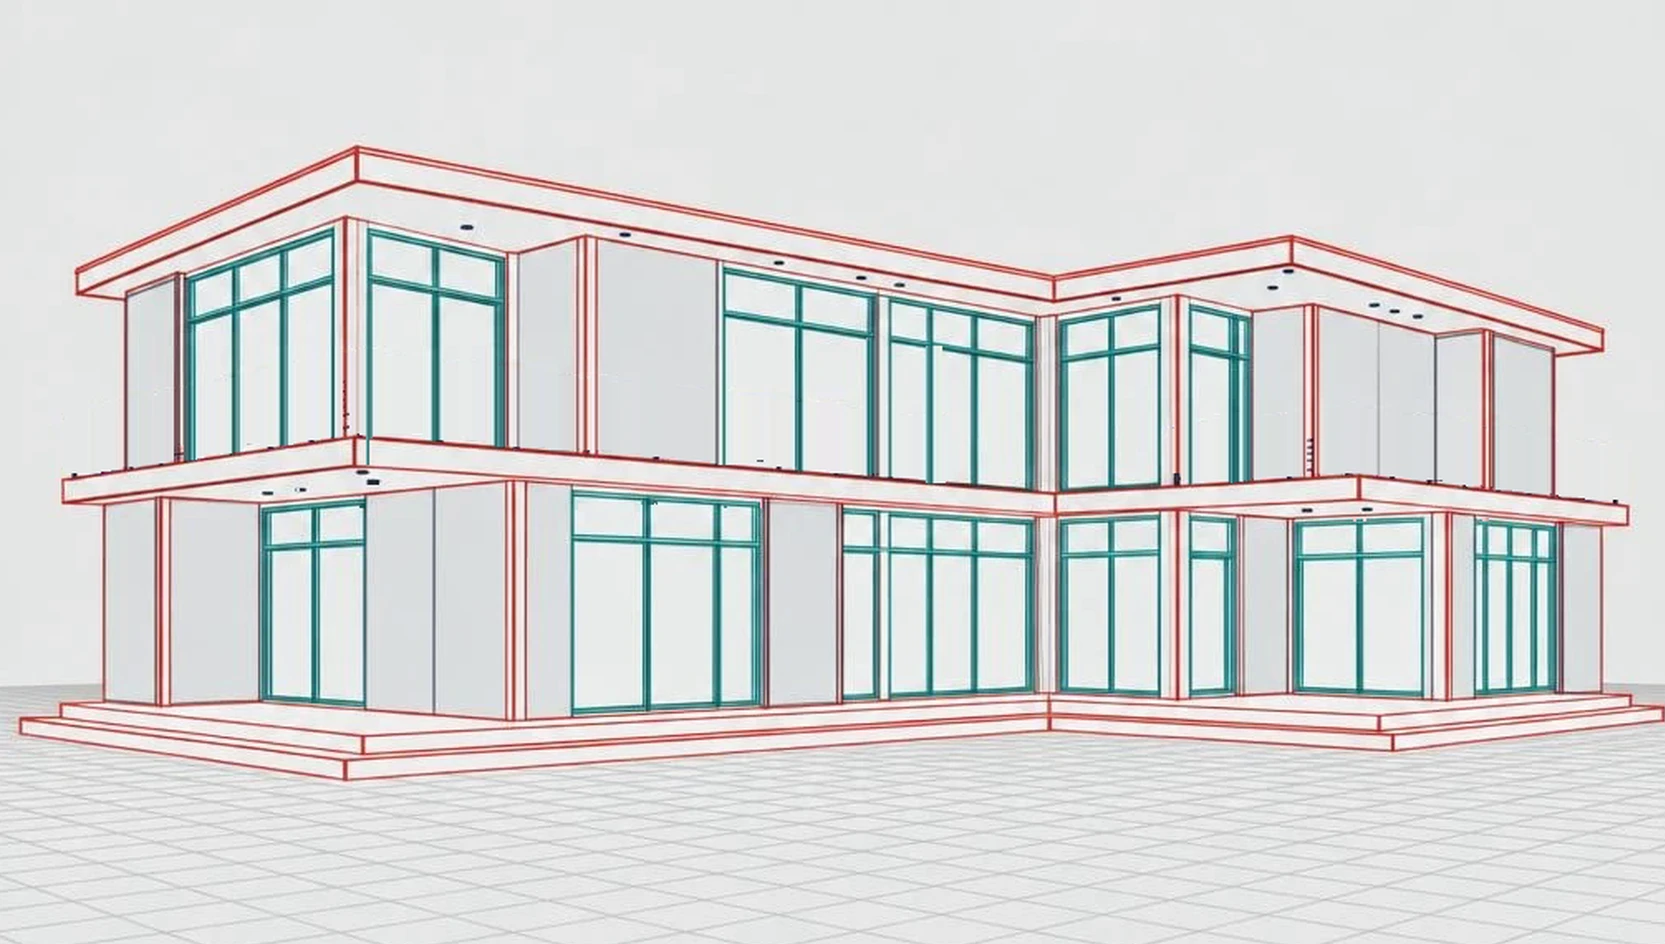
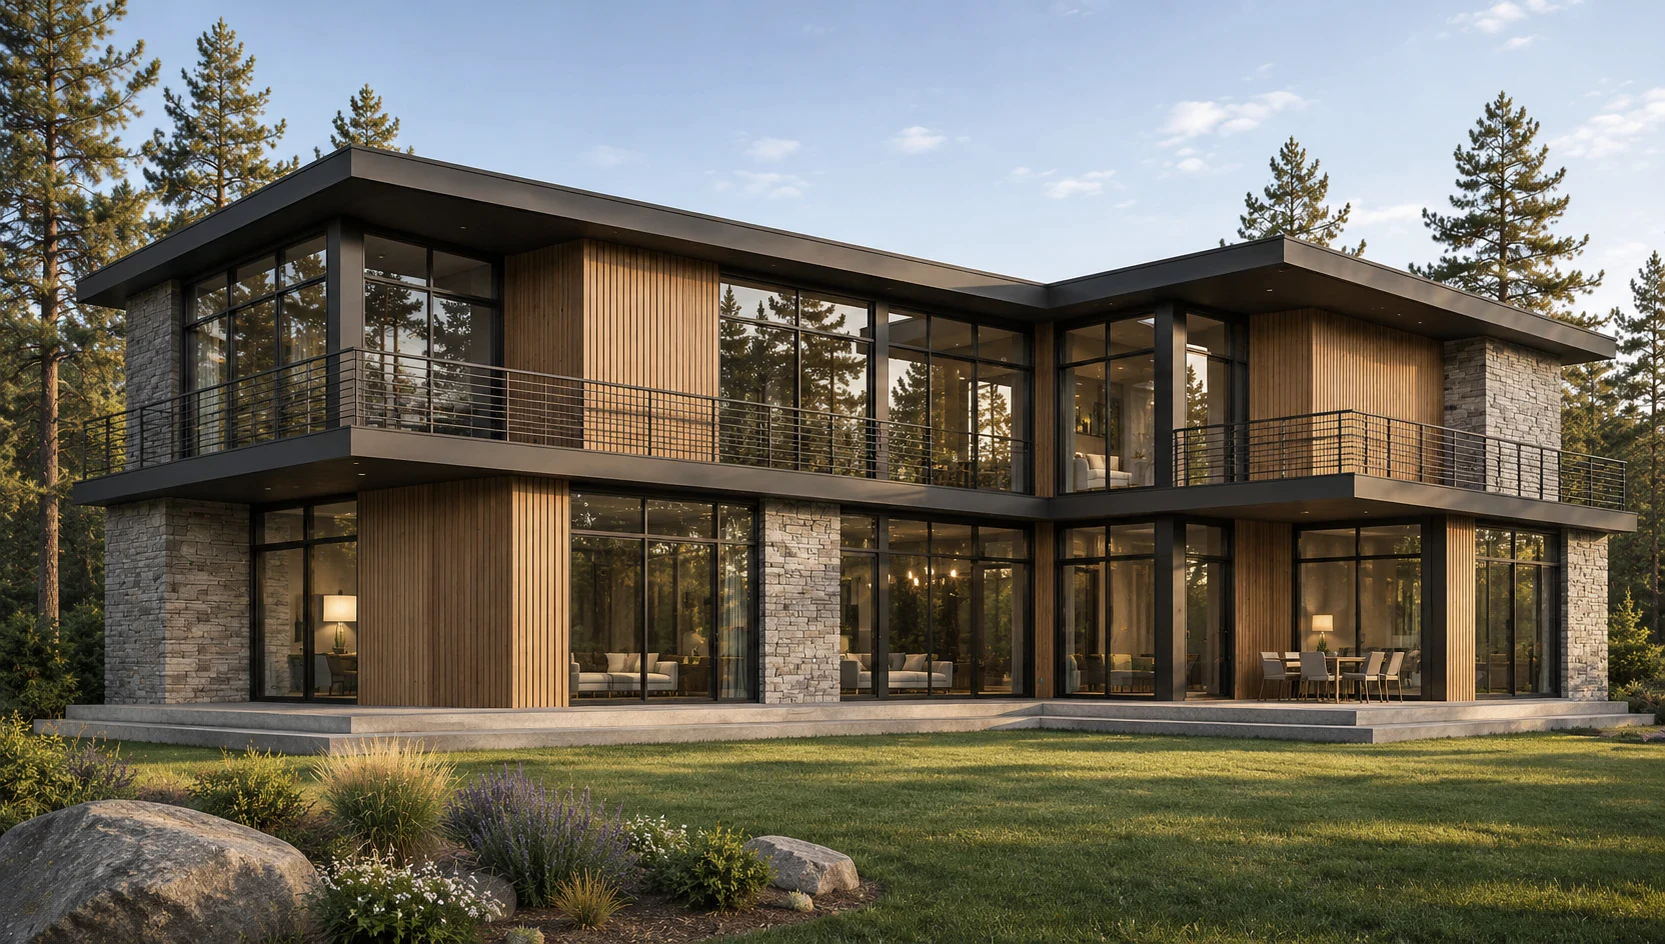
Traditional luxury construction still runs on fragmented teams working in sequence, with too many decisions left to be solved in the field. Schedules slip, budgets move, and the client carries the risk.
Papaya was built to change that. We bring architecture, engineering, precision steel, global sourcing, and off-site construction together from the start, so critical decisions are made in the model, not on the job site. The result is a home delivered with more control over time and cost.
02The process
From source to finished home.
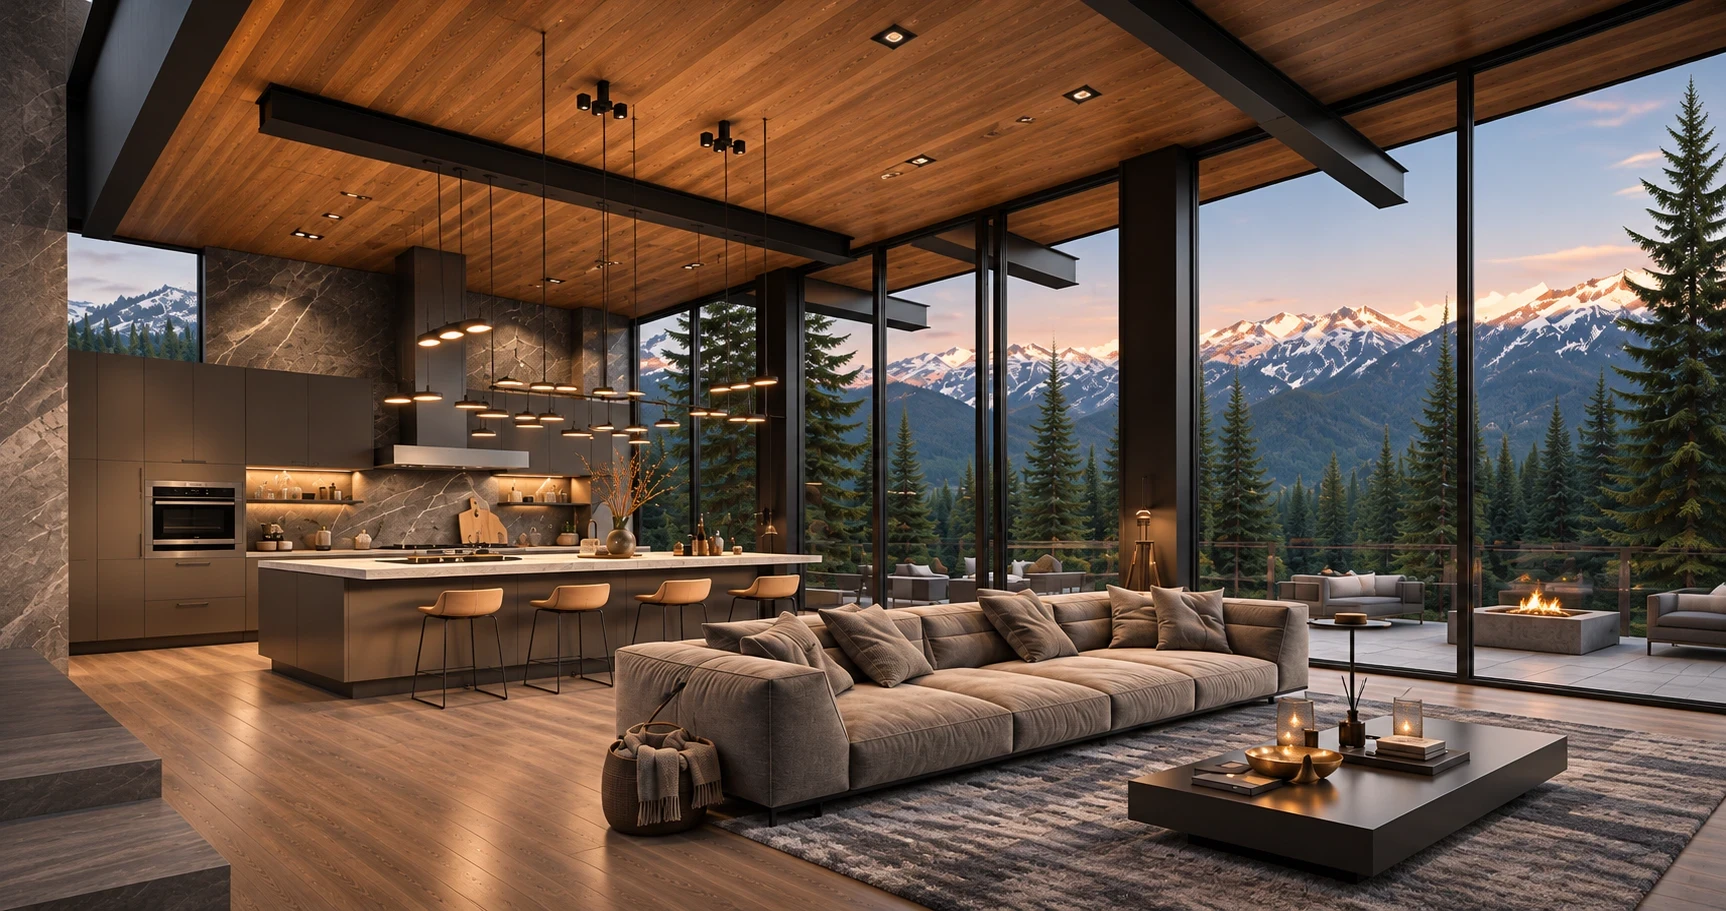
Seven steps, one system
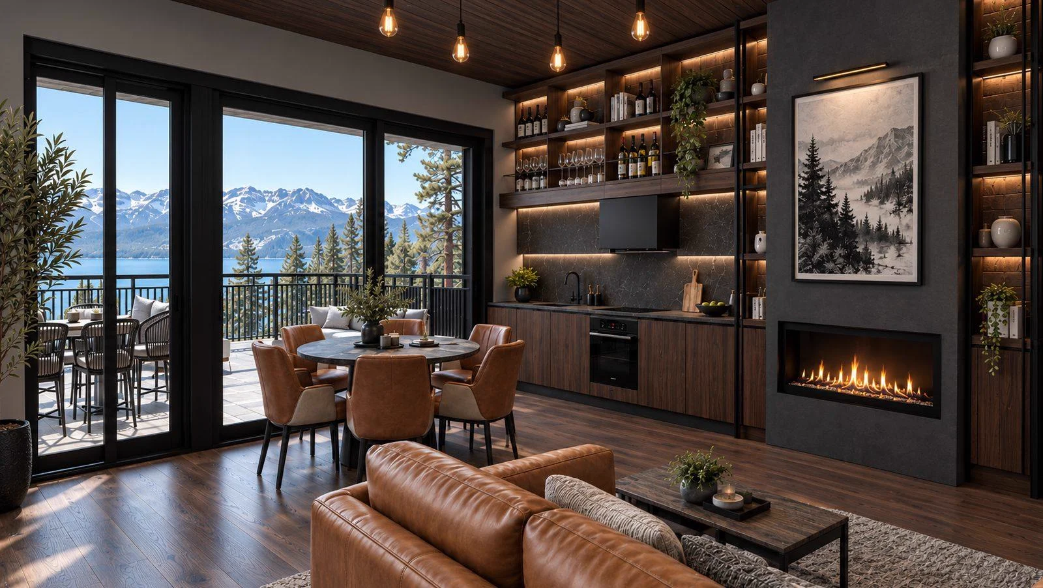
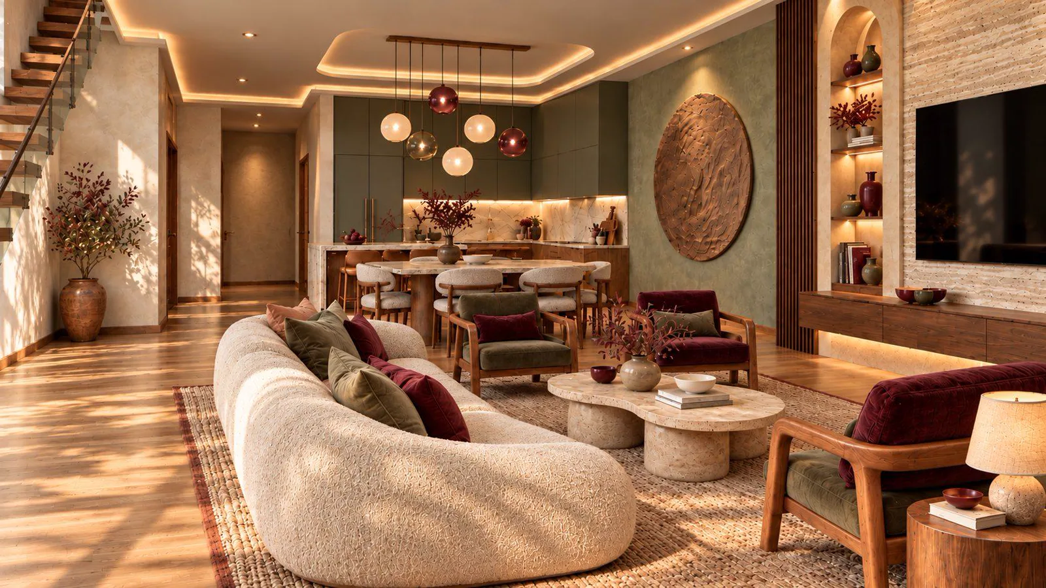
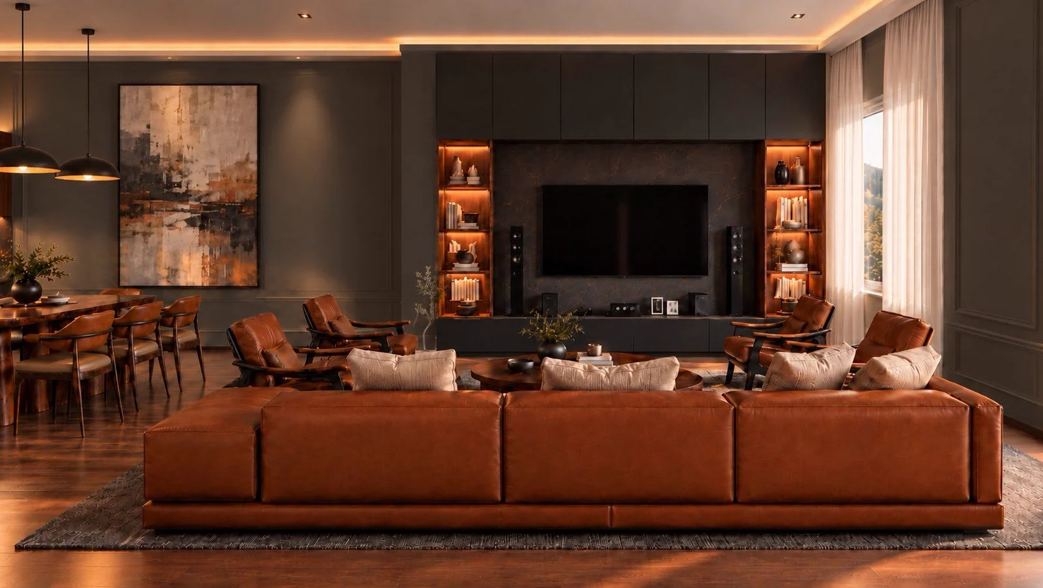
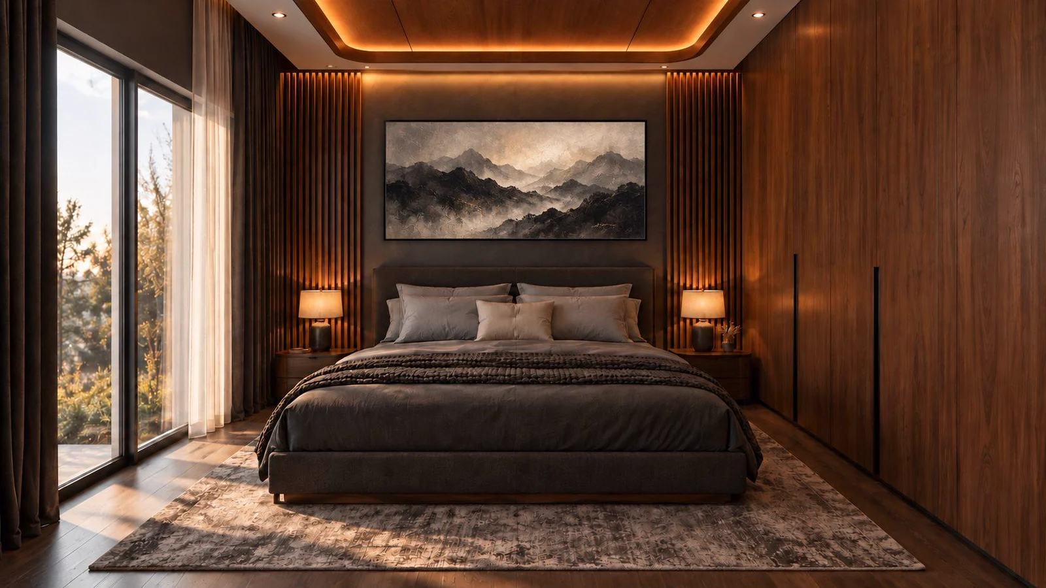
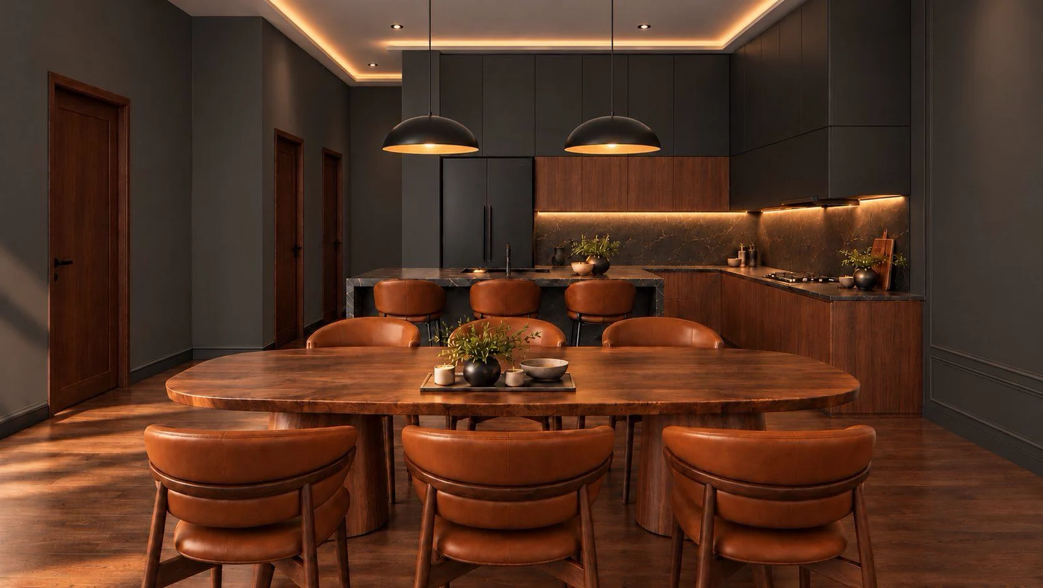
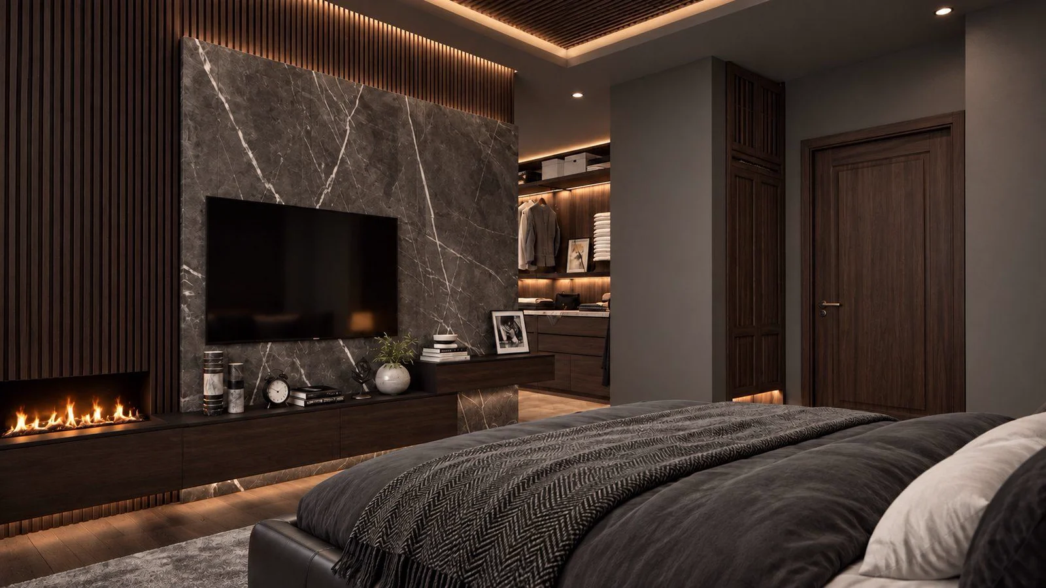
01
Global procurement
The advantage starts upstream.
The work begins upstream. Steel is procured from global sources and every component is accounted for before it ships.
02
Engineering
Engineered before
the site.
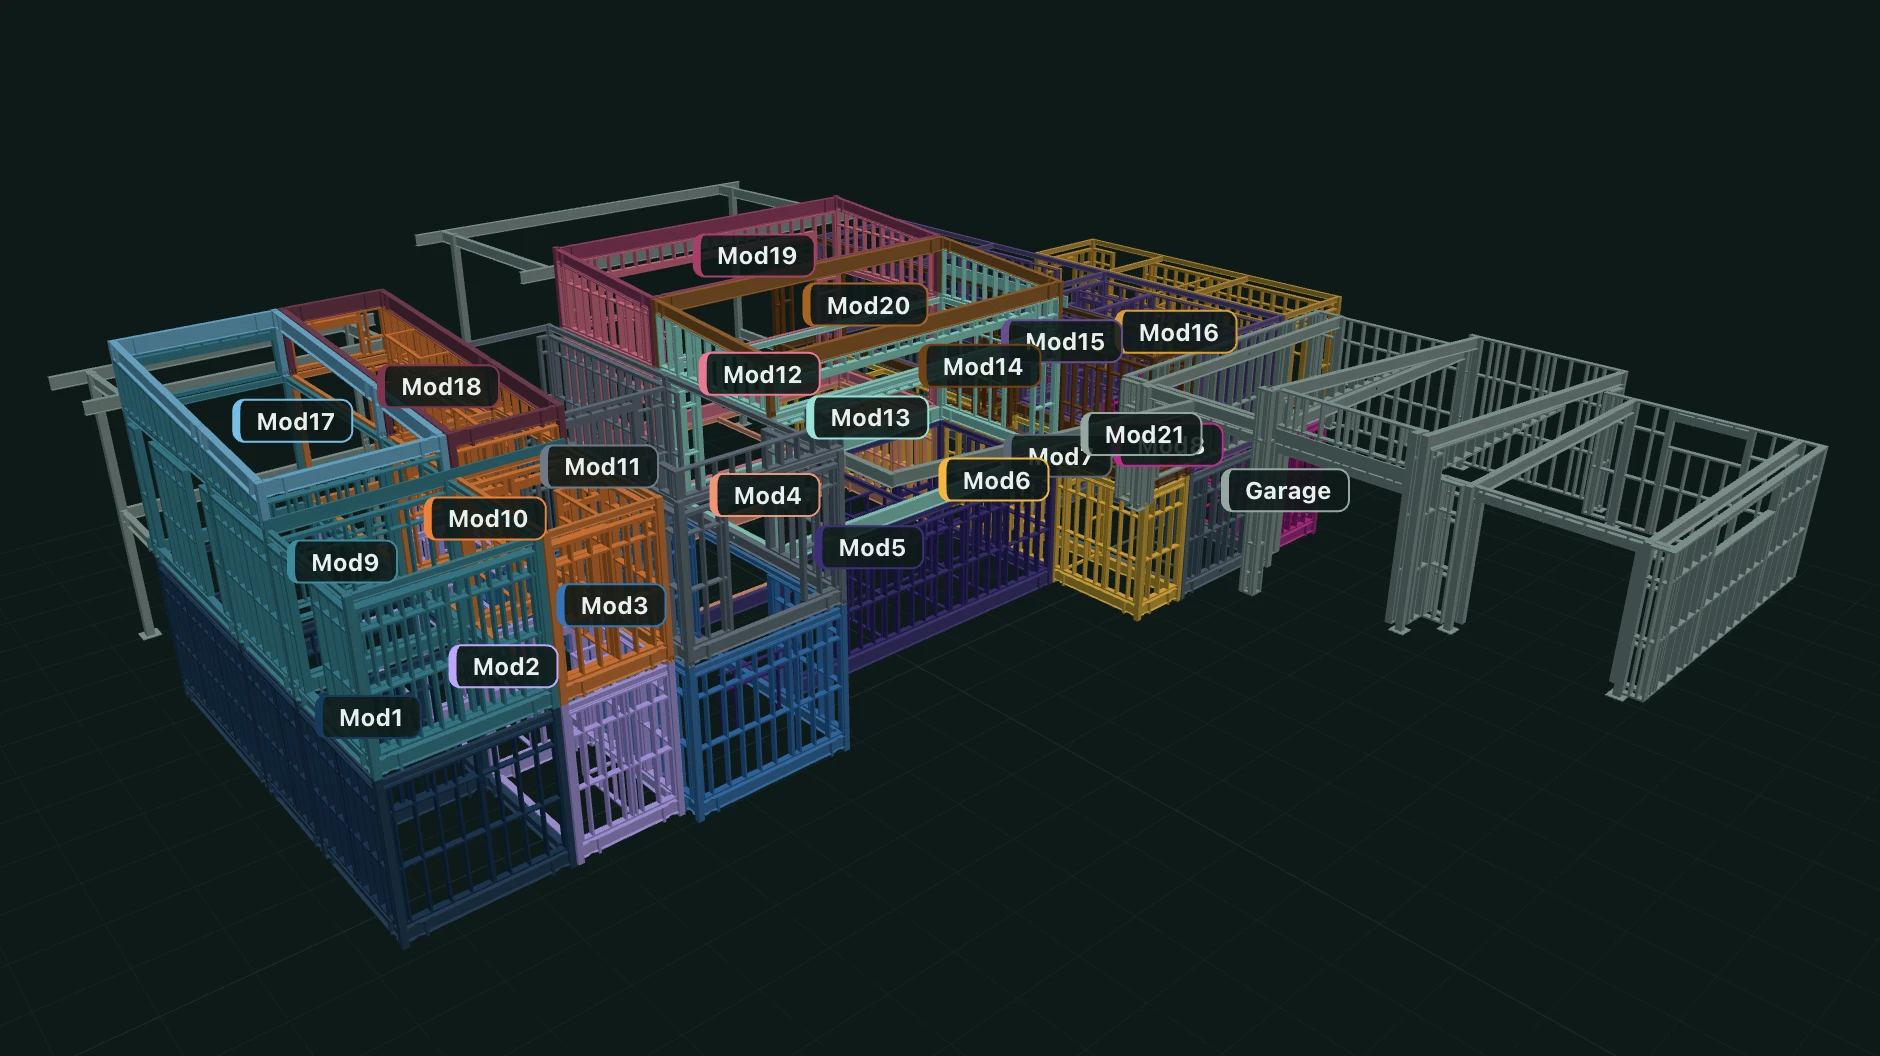
The architecture is modeled, engineered, and resolved into defined components, so fewer unknowns reach the field.
03
Fabrication
Defined before
it ships.
Every piece of steel is laser engraved, tracked, and assigned to a module before it leaves procurement.
04
Domestic assembly
Built under controlled conditions.
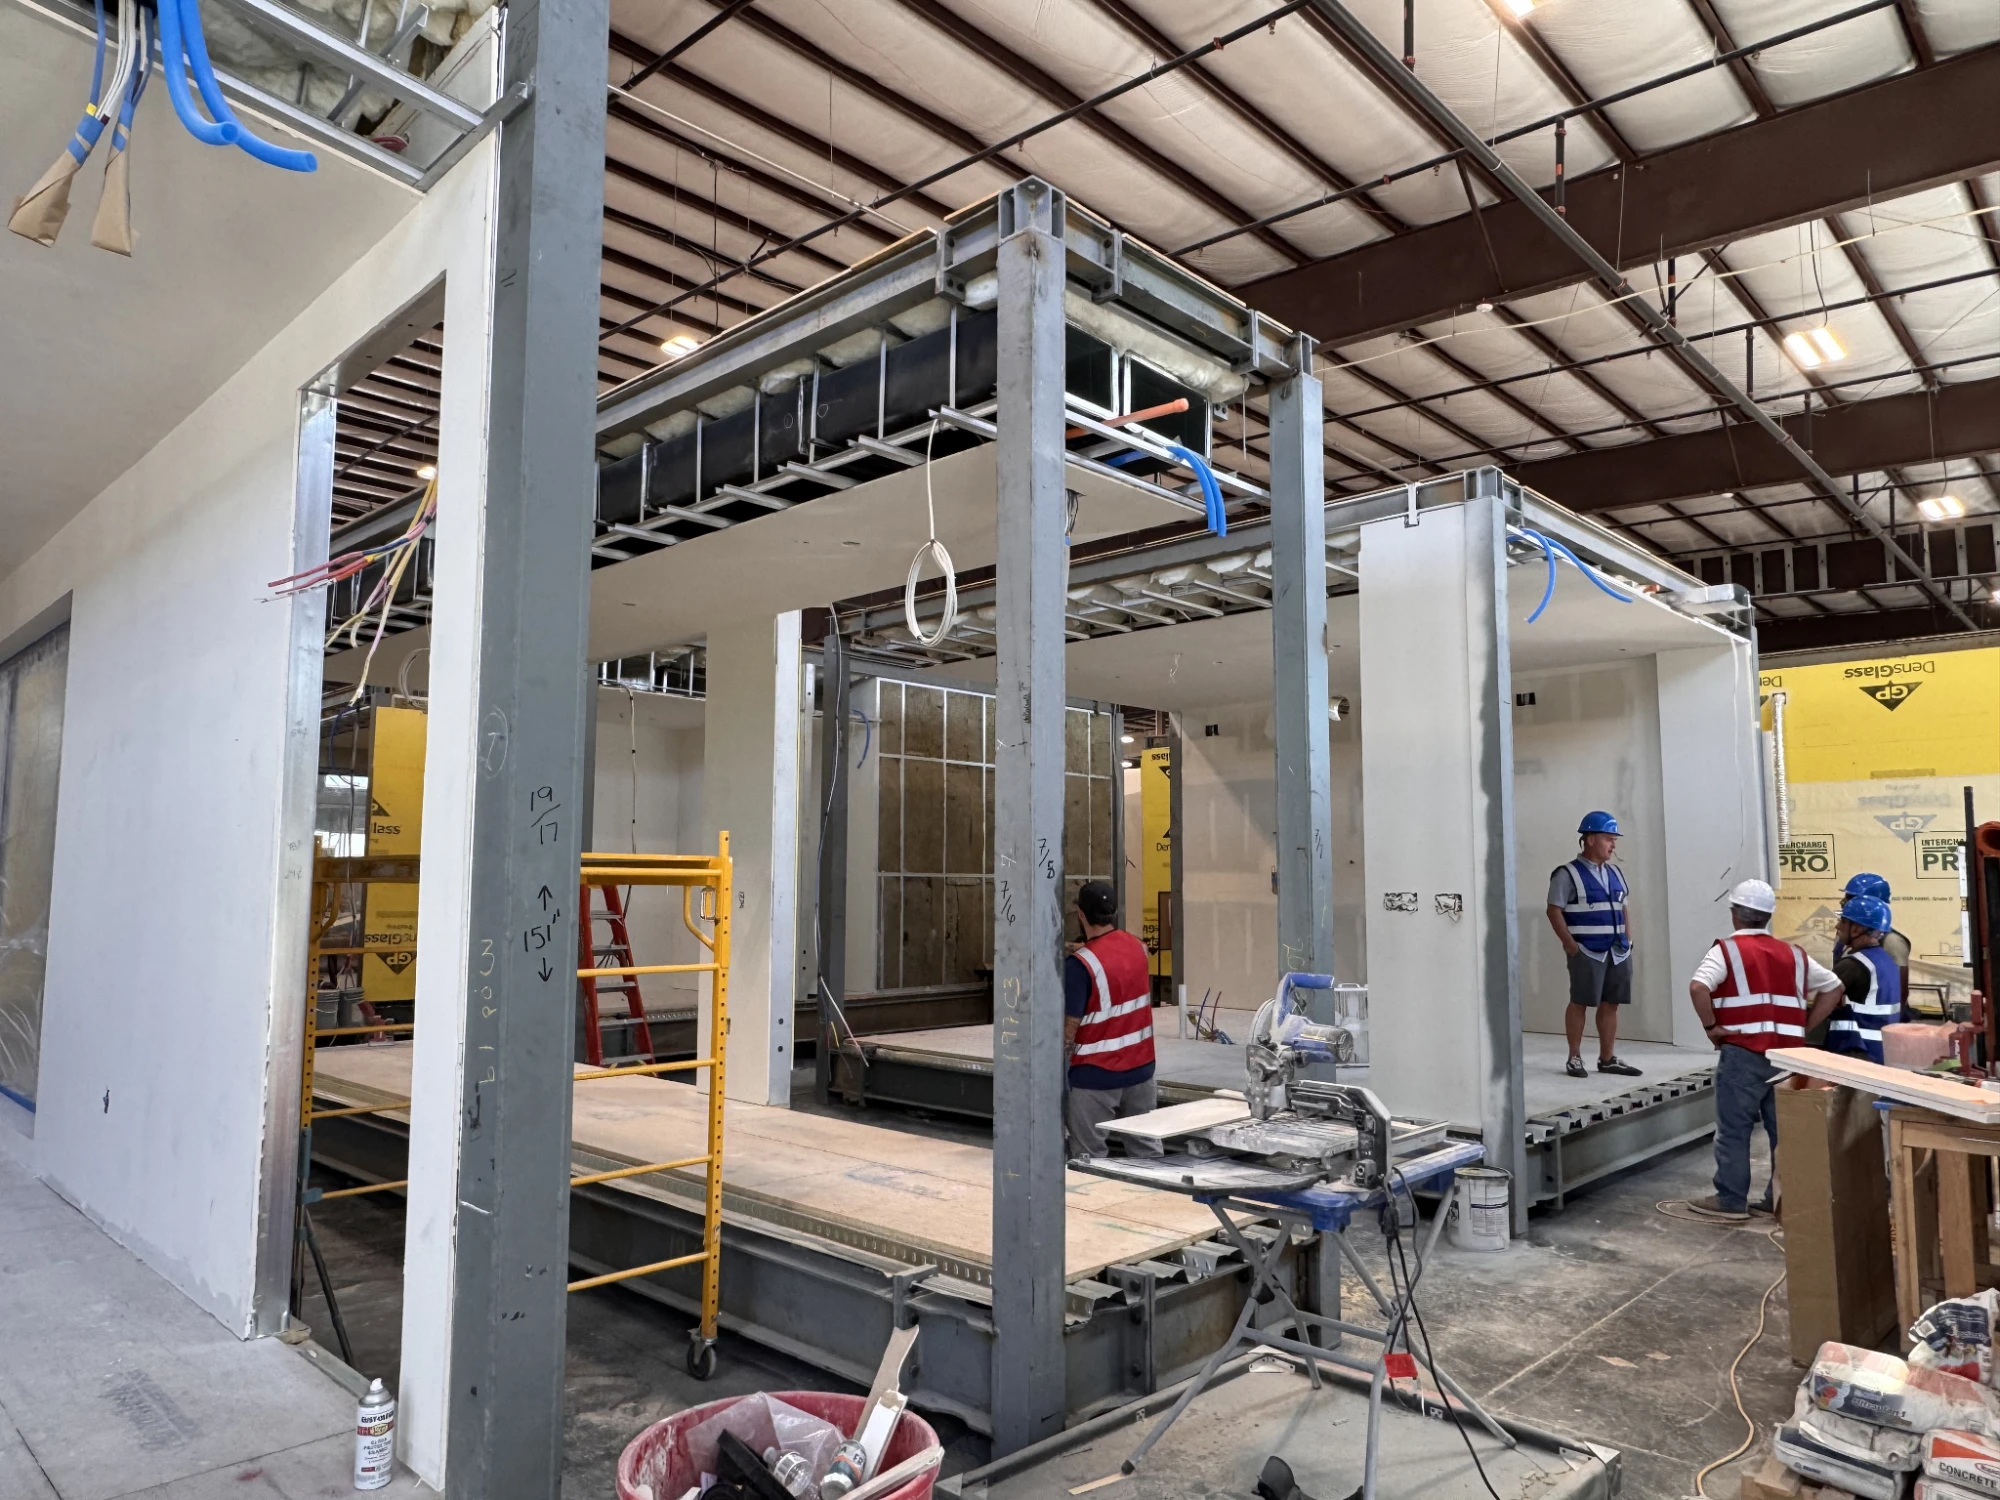
Modules are assembled indoors in a domestic factory while the site is prepared in parallel.
05
Transport + delivery
Factory to project.
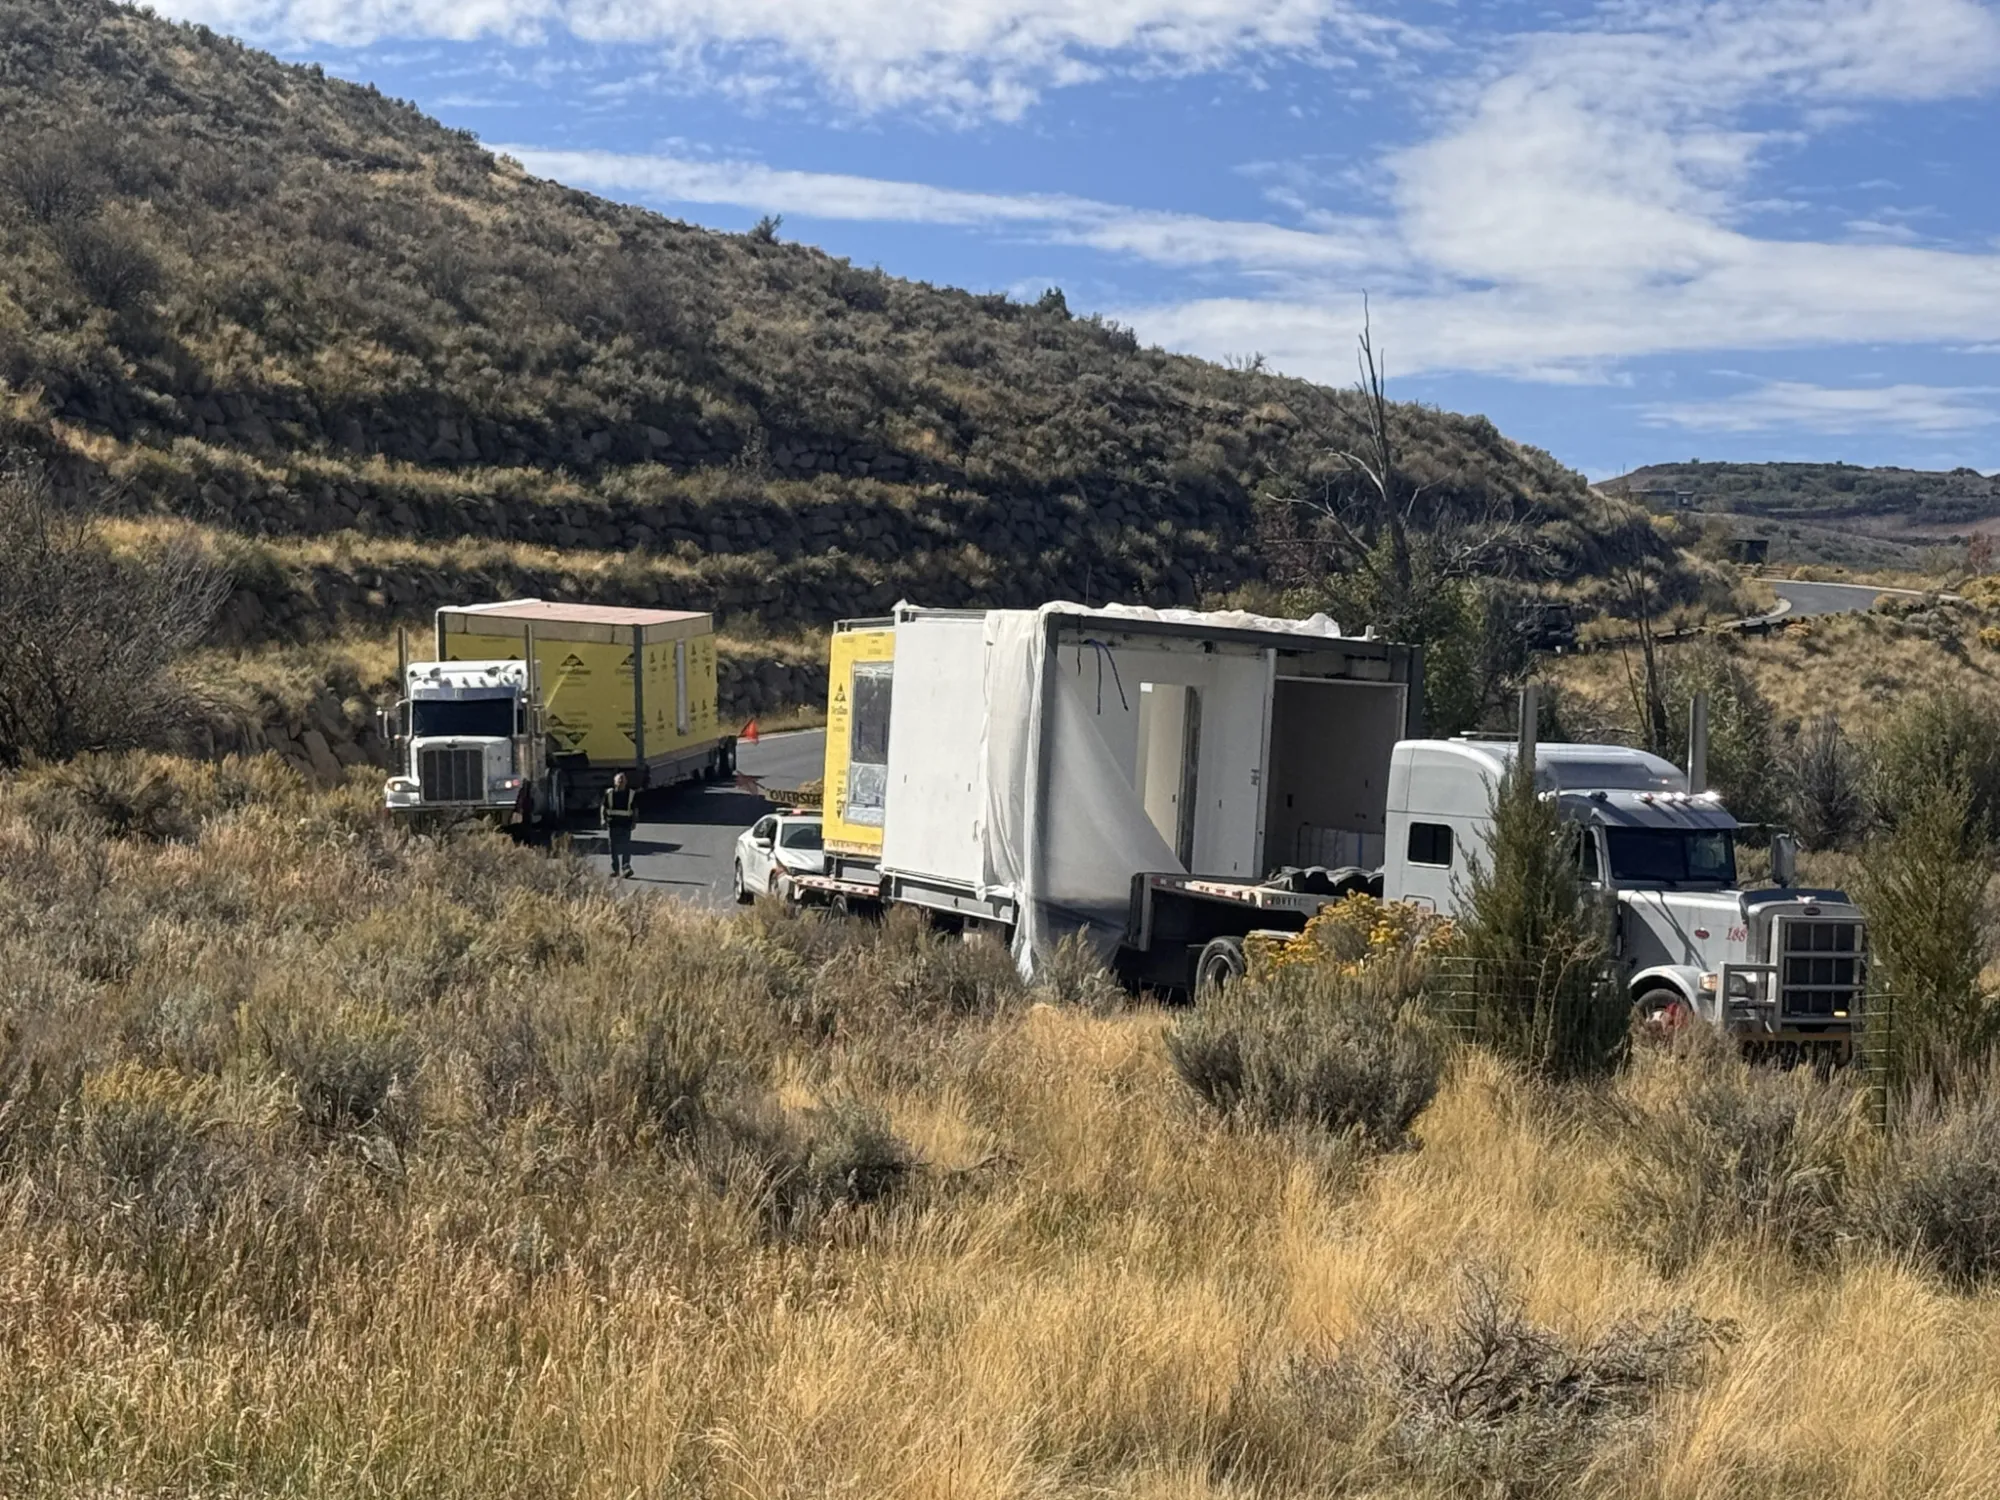
Module dimensions, loading and delivery planned from the original model.
06
Installation
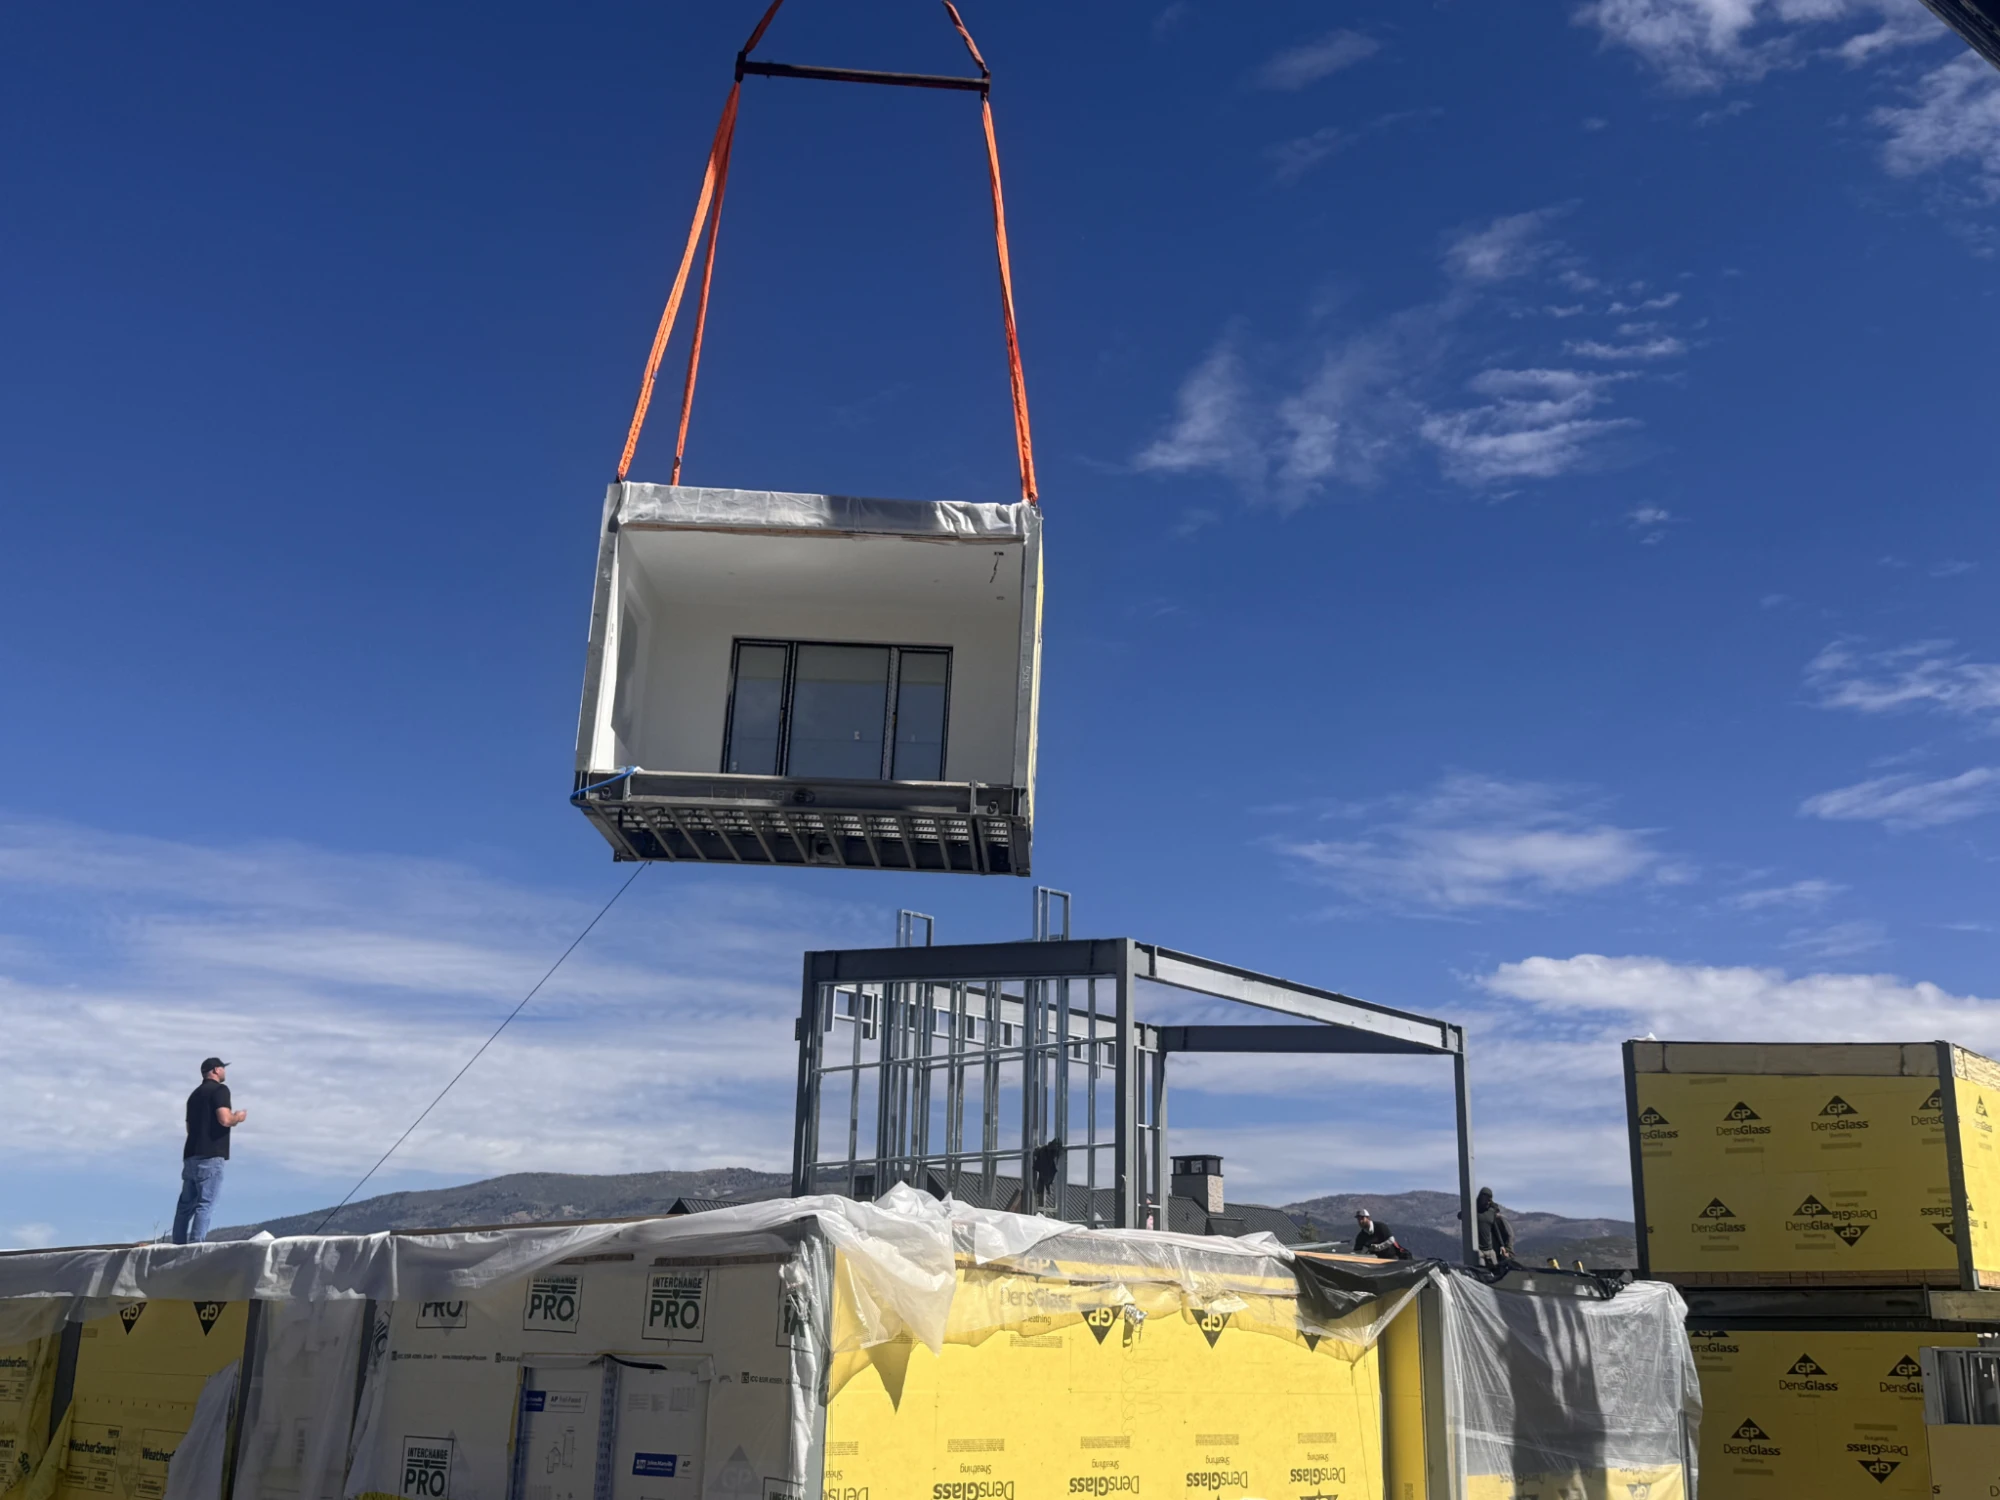
Every lift sequenced.
Every placement planned. At Victory Ranch, the home was set in two weeks.
07
Finishes + completion
Finished without compromise.
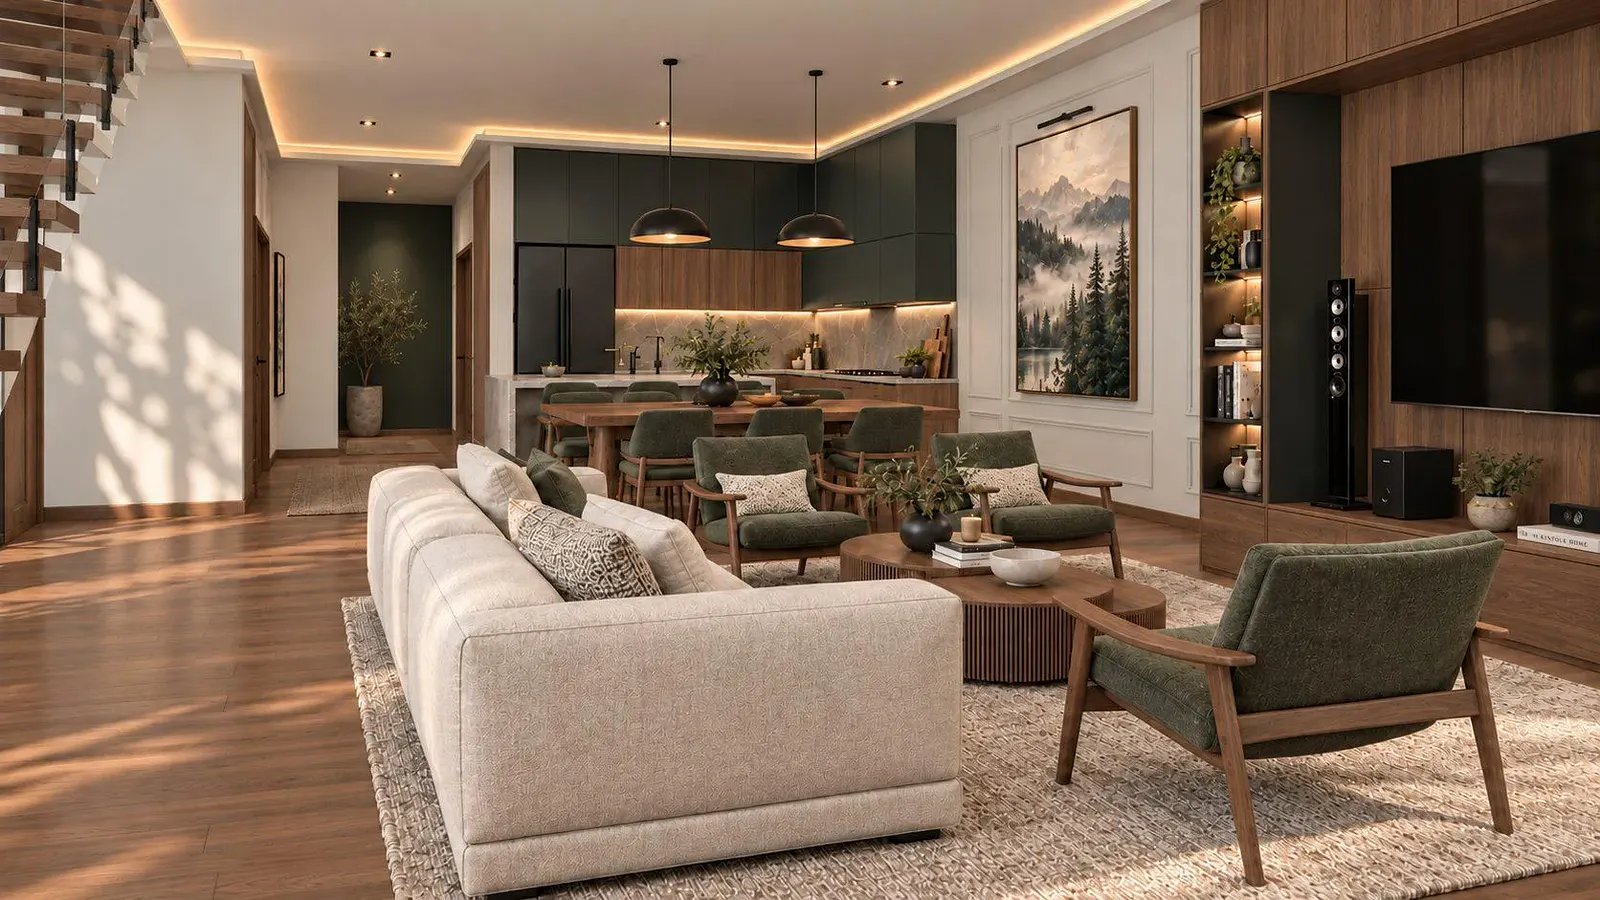
The process ends where it should: a complete, high-end home, inside and out.
03The future of building with Papaya
Our approach to every build.
-
Cost efficiency
A more controlled sourcing and construction model designed to improve the cost basis of luxury residential projects.
-
Speed + certainty
Off-site work and site preparation can move in parallel, helping shorten schedules and reduce dependence on sequential field construction.
-
Project coordination
Papaya aligns sourcing, engineering, production, logistics, and delivery around one project plan with clearer handoffs and fewer unknowns.
-
Seamless GC integration
Papaya works with the local general contractor and project team, not in place of them. The system arrives coordinated, so local builders can focus on the site they know best.
-
Performance + durability
A durable, non-combustible steel structure, fire-conscious design, and high-performance envelopes suited to each site's climate, with Passive House principles where appropriate.
04Papaya vs Traditional
Built in parallel, not in sequence.
Less dependence on the site.
- Build-cost savings
- Up to30%
- Local labor
- Less reliance on constrained local labor.
Where the time comes fromPapaya moves the build off-site and starts sooner.
While the site is being prepared, the home is being engineered and built in parallel. By the time modules arrive, they are ready to set.
Victory Ranch was set in two weeks.
Where the savings come fromPapaya controls more of the build before it reaches the site.
Steel and materials are sourced globally, fabricated upstream, and assembled in controlled factory conditions. That means less dependence on expensive local labor, fewer field variables, and a more efficient path from structure to completion.
05Project spotlight
Victory Ranch
Designed for its landscape.
Delivered through the Papaya approach.
- 5,887 SF
- Utah
- In progress
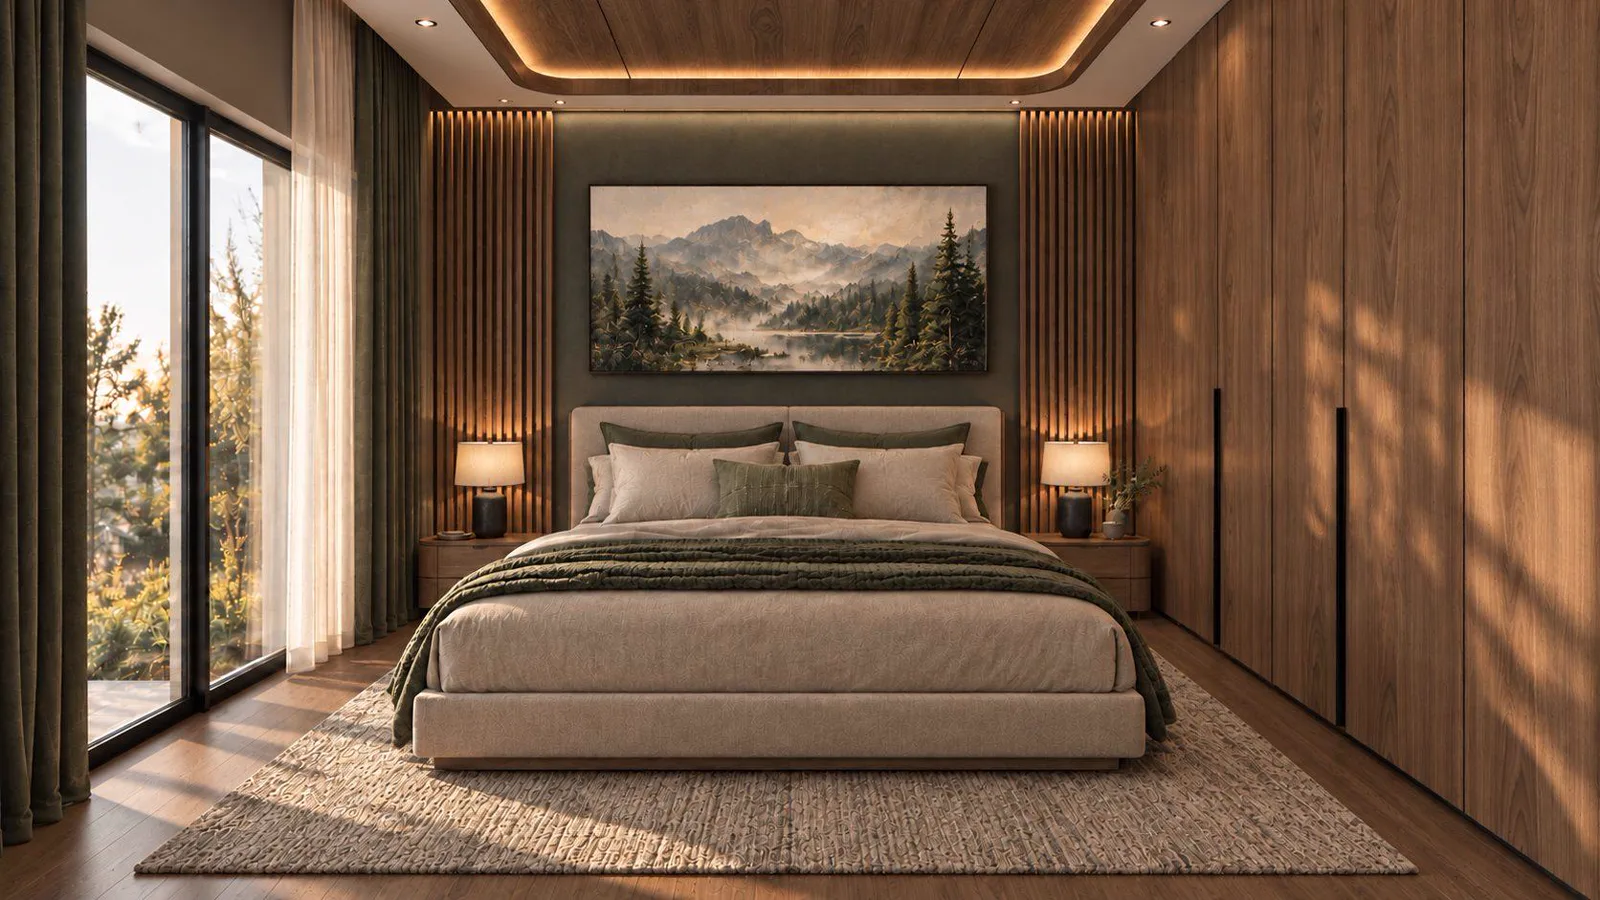
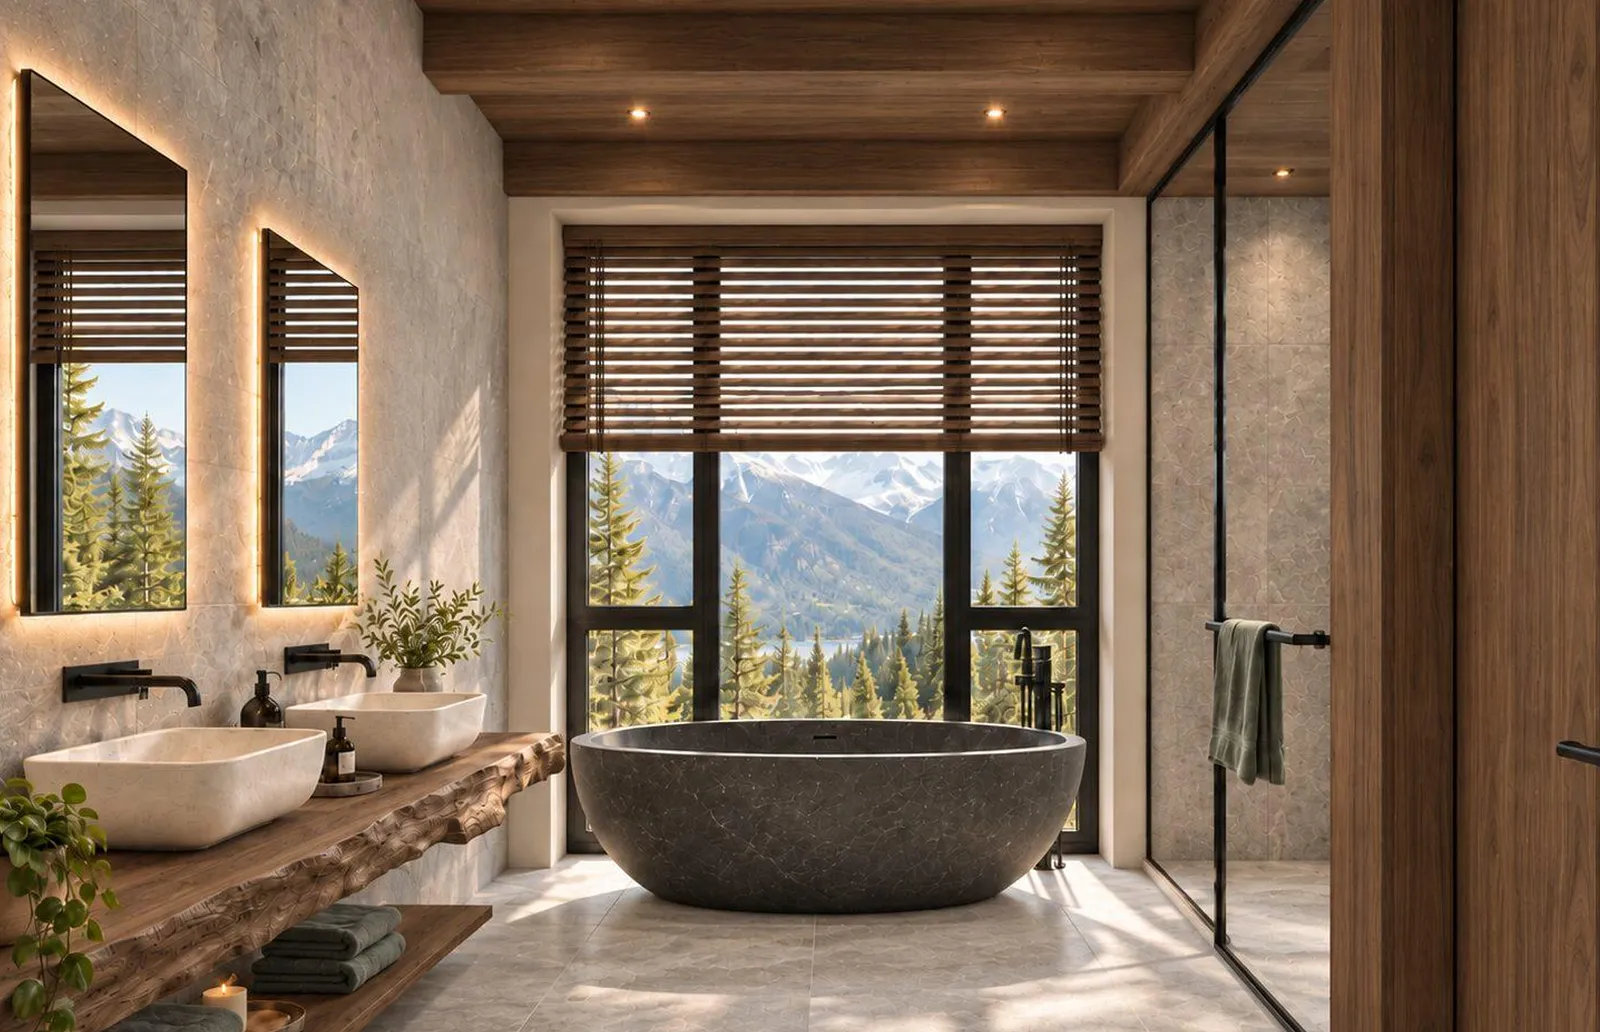
01Engineered before the site.
Structure, modules, interfaces and sequencing were coordinated upstream before fabrication began.
02Built in parallel.
While the site advanced in Utah, major building components were assembled off-site under controlled conditions.
03Factory to mountain.
Prefabricated building components traveled to Victory Ranch ready for installation.
04Every lift sequenced.
Modules were placed through a coordinated crane sequence designed before they reached the site.
05Placed with precision.
The engineered system came together rapidly on site.
06A 2-week home set.
All 20+ steel modules were set on site in two weeks.
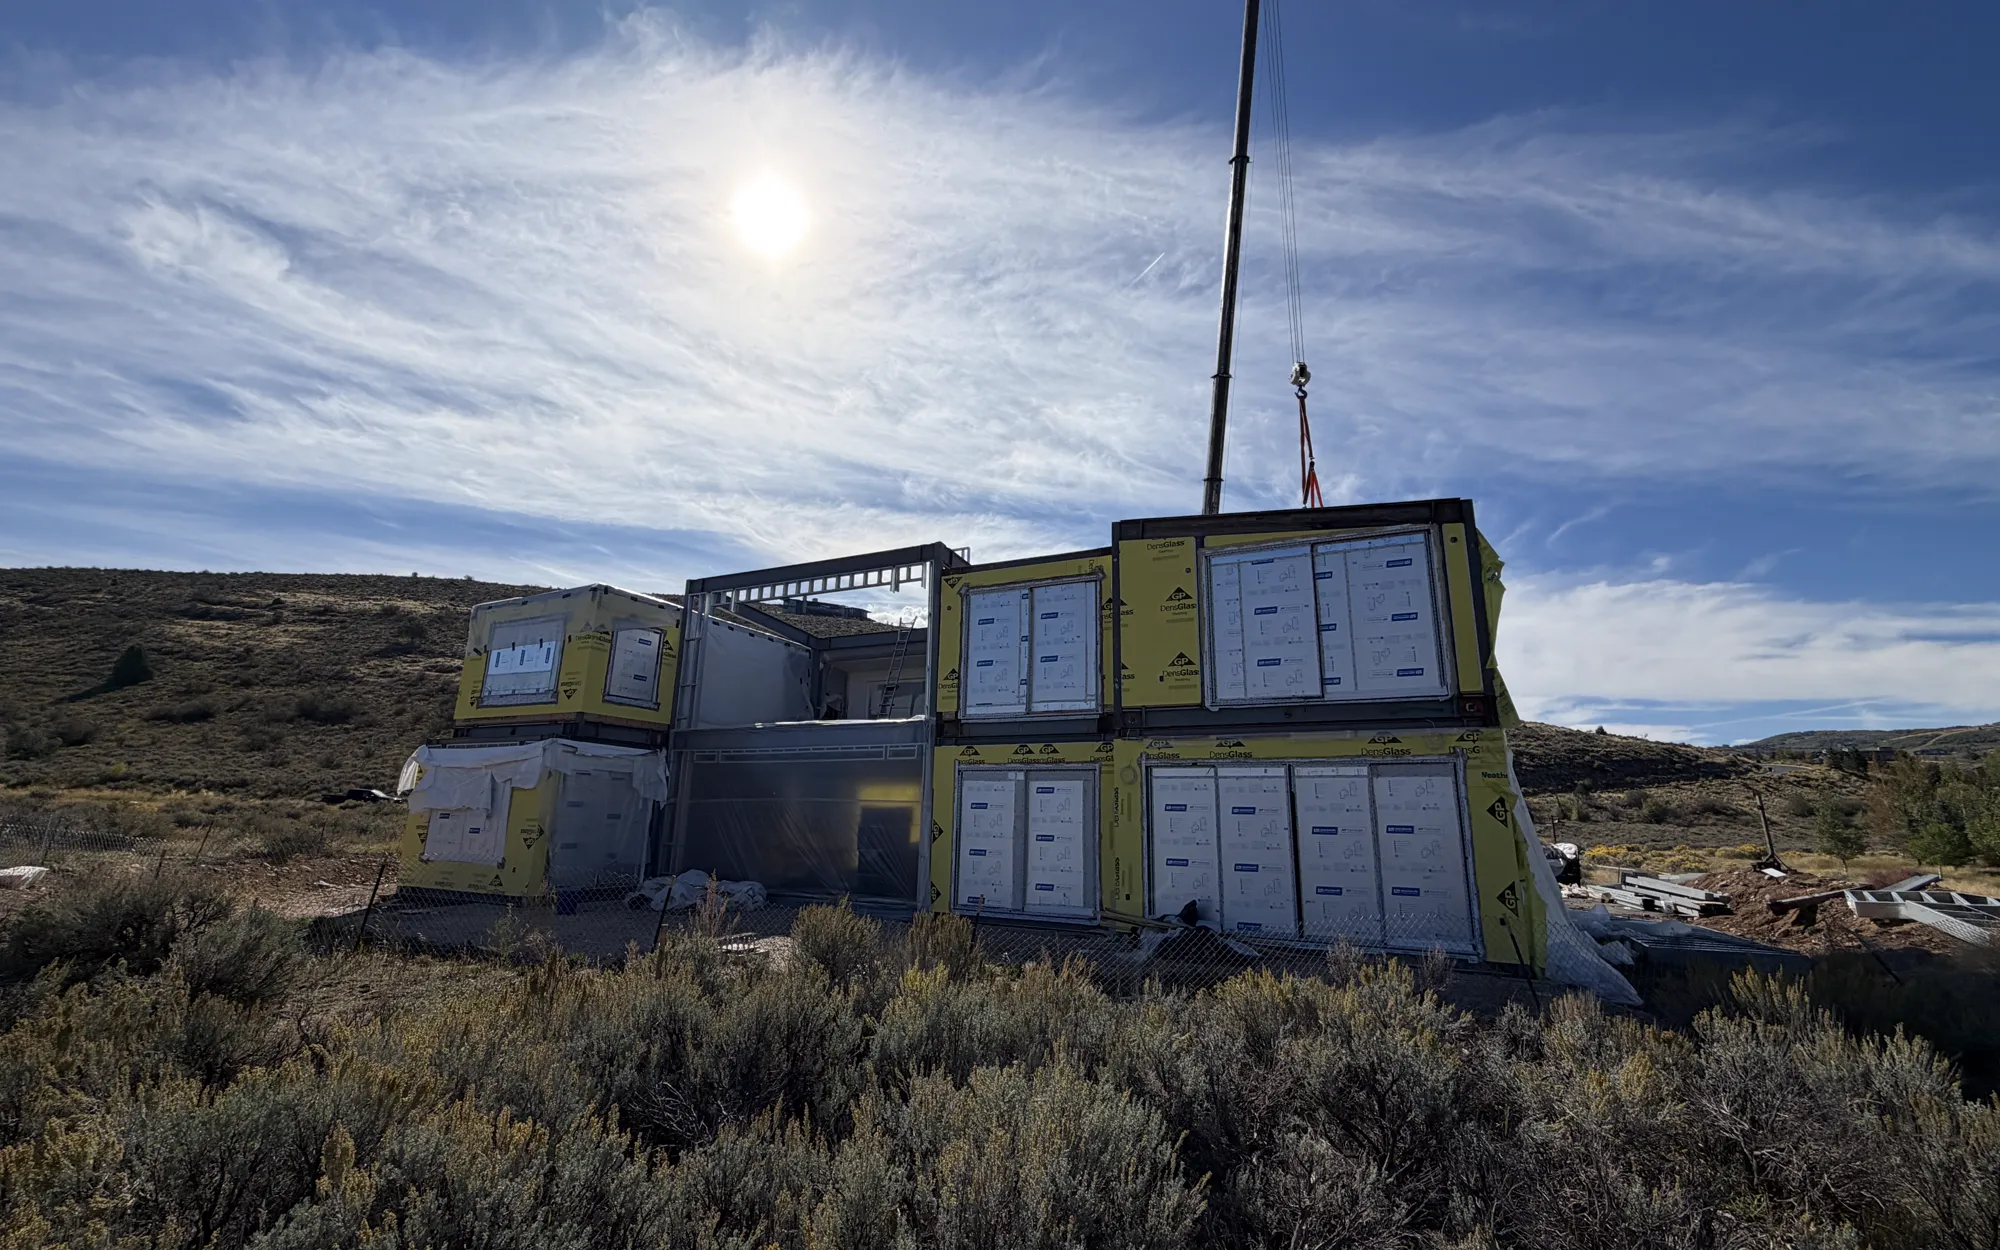
One project. The full Papaya system.
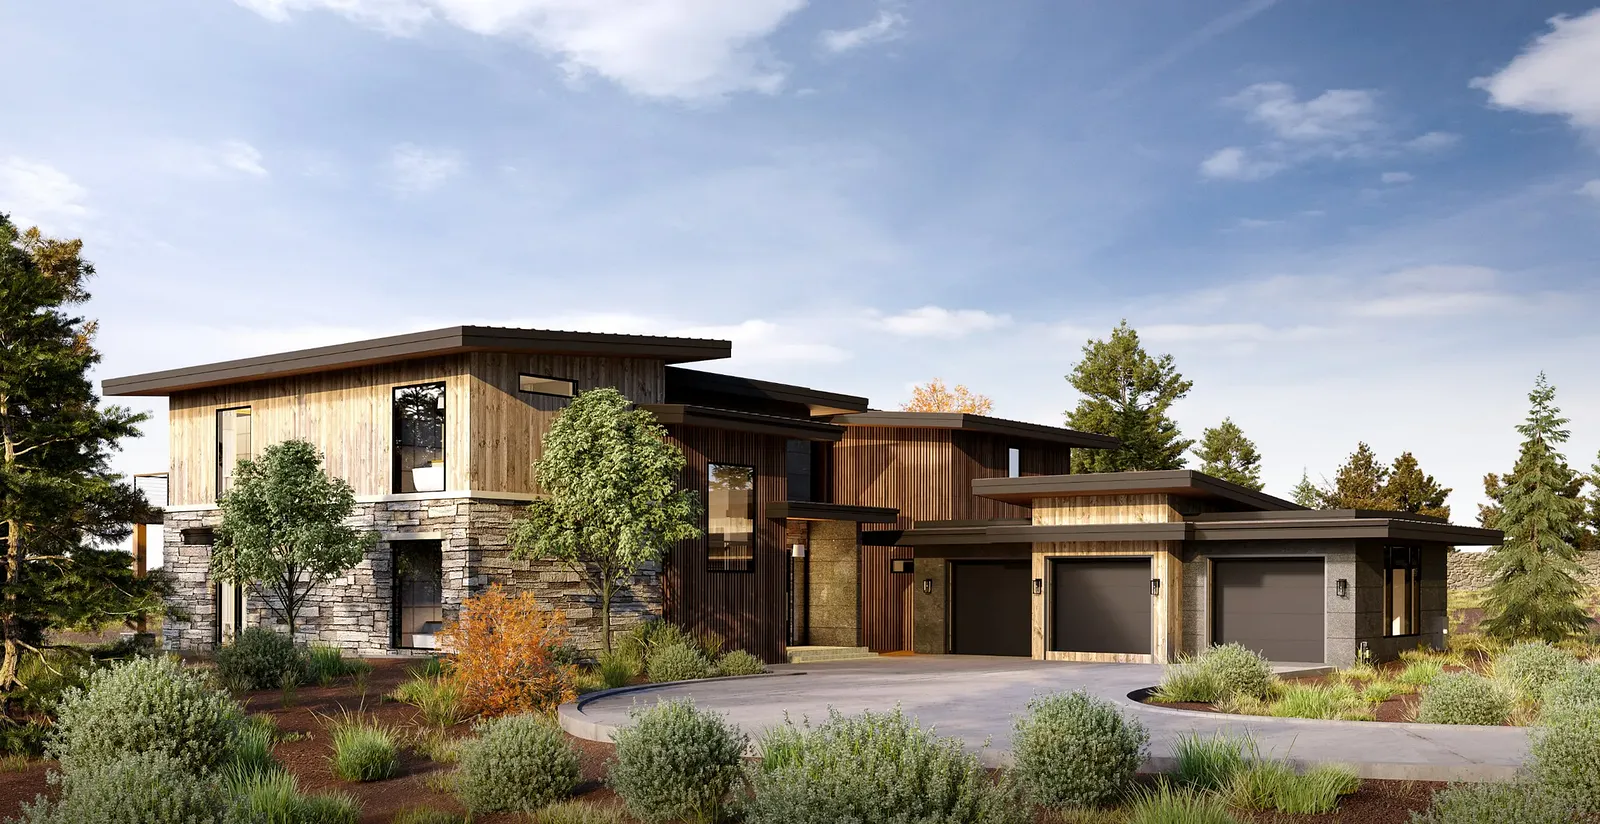
A 5,887 SF mountain residence in stone, timber, and glass, delivered through the full Papaya system: engineered in the model, sourced globally, assembled indoors as more than 20 modules, and set by crane in two weeks.
- Location
- Utah Mountain Community
- Delivery
- Volumetric steel modules
- Stage
- In progress
- Residence
- 5,887SF
- Steel modules
- 20+
- Home set
- 2weeks
- Build timeline
- 8–12monthsvs. 20–24 months for traditional luxury construction
- Build-cost savings
- Up to30%
06Apply to build
A better way to build starts here.
Tell us about your project and we'll help bring your vision to life.